


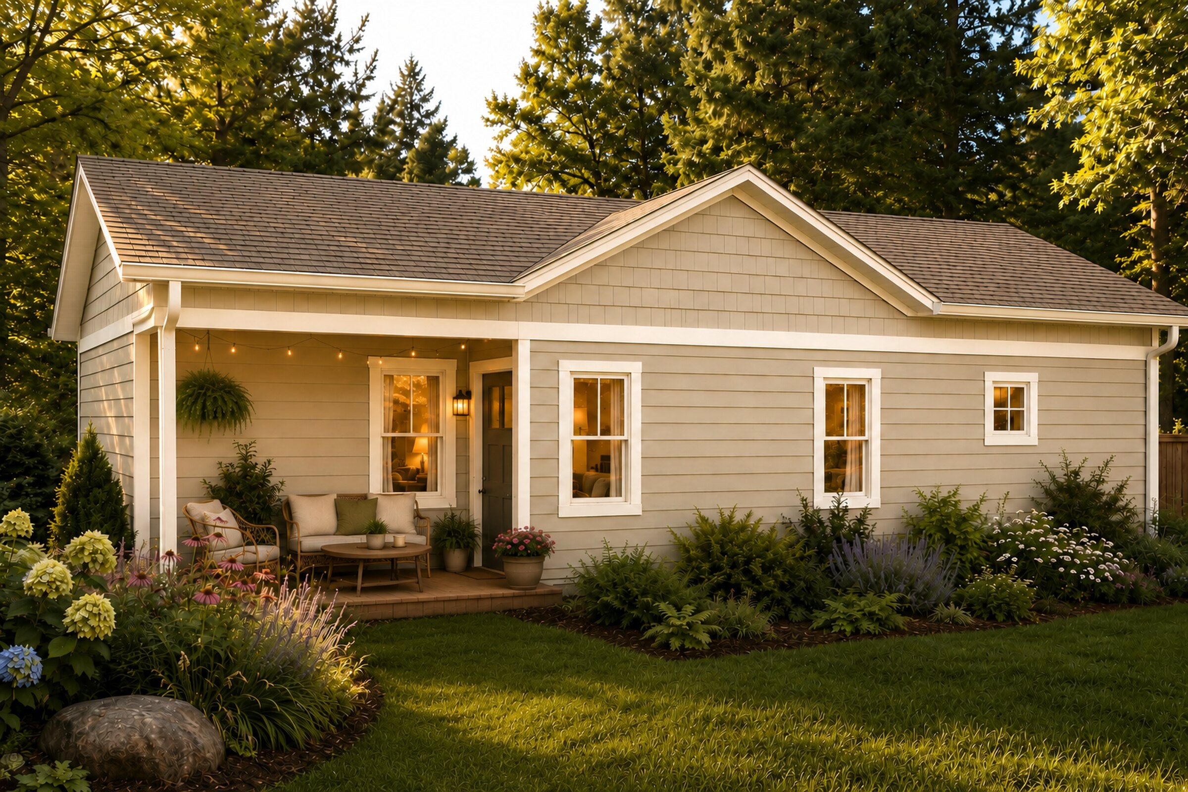
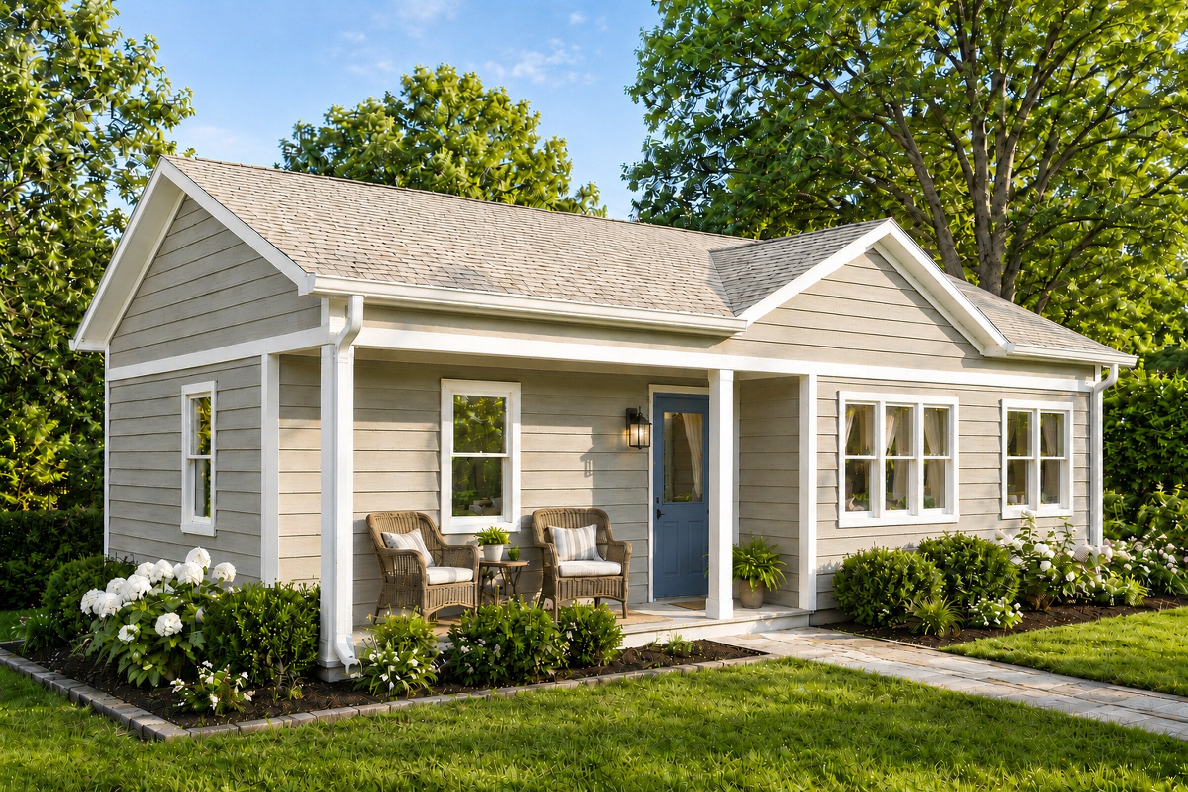
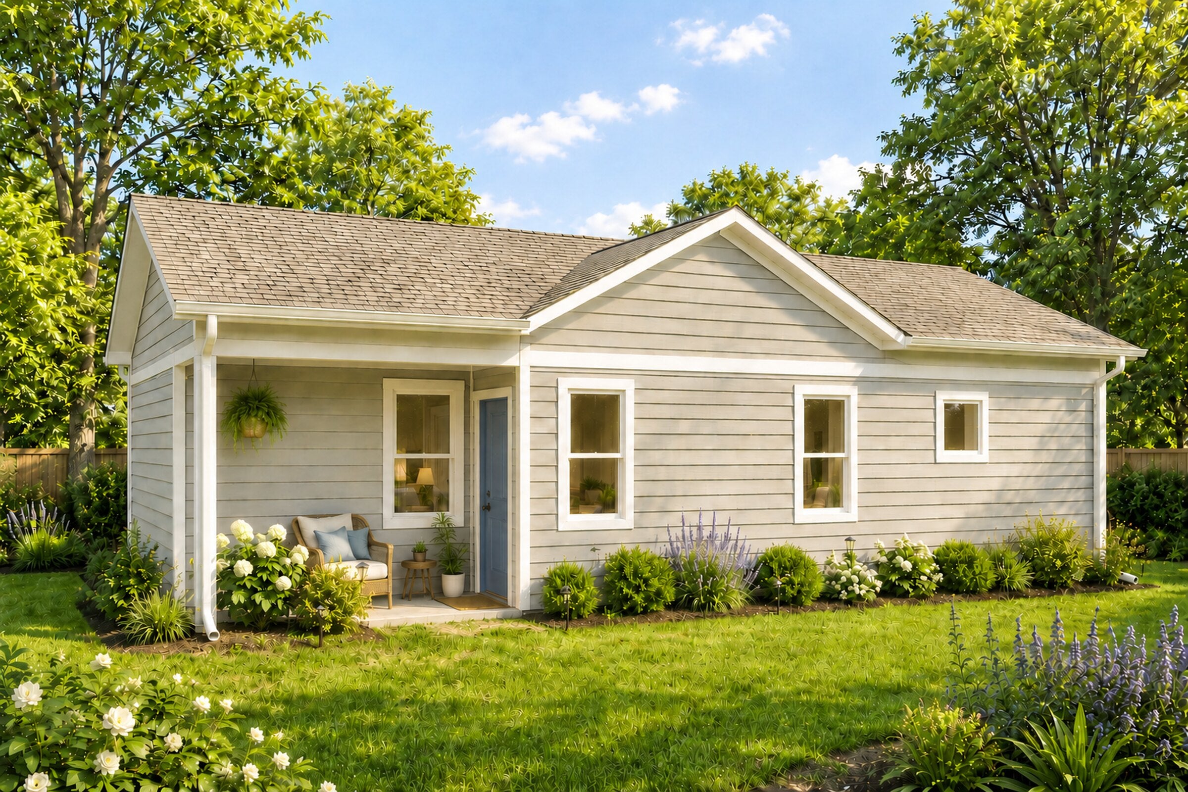
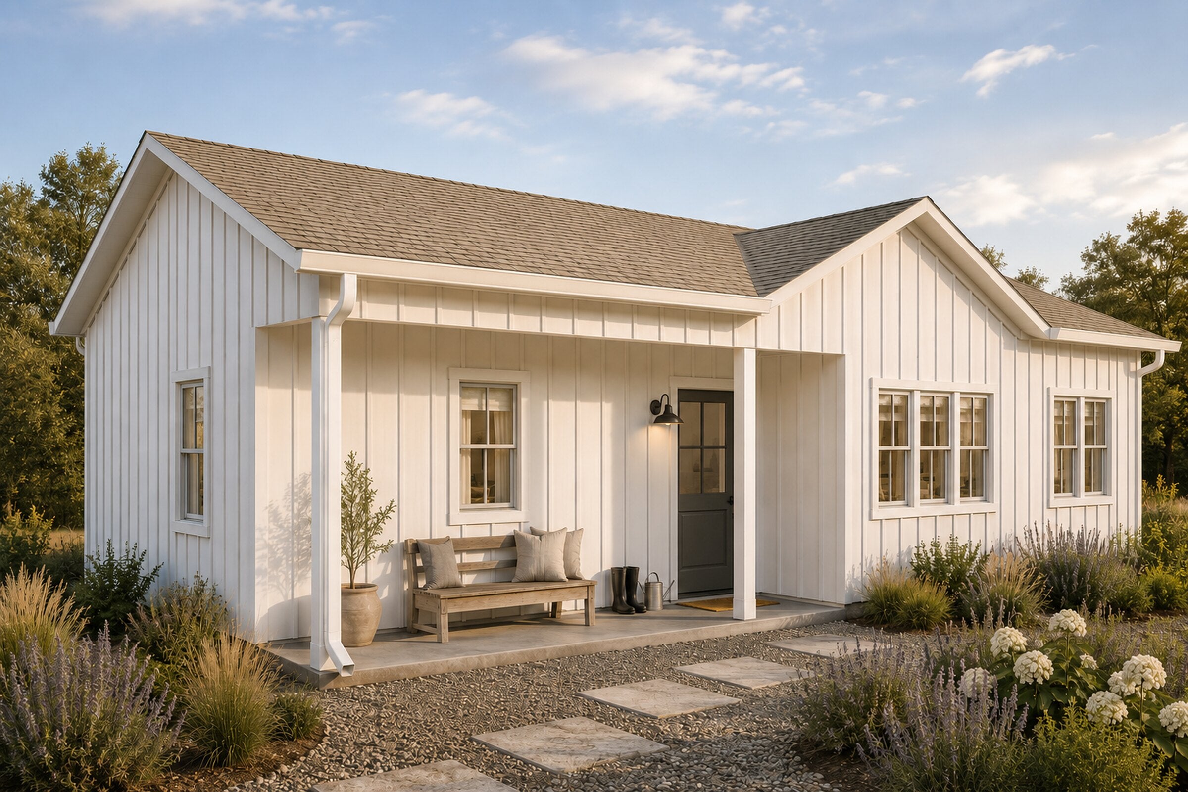
Laurel ADU Series

The Laurel: One Model. Four Styles.

A 1 bed / 1 bath ADU with four distinct exterior styles and three size options, designed to keep your choices clear from the first step.

Farmhouse, Modern, Craftsman, Traditional618, 650, and 682 sq ftA consistent plan underneath
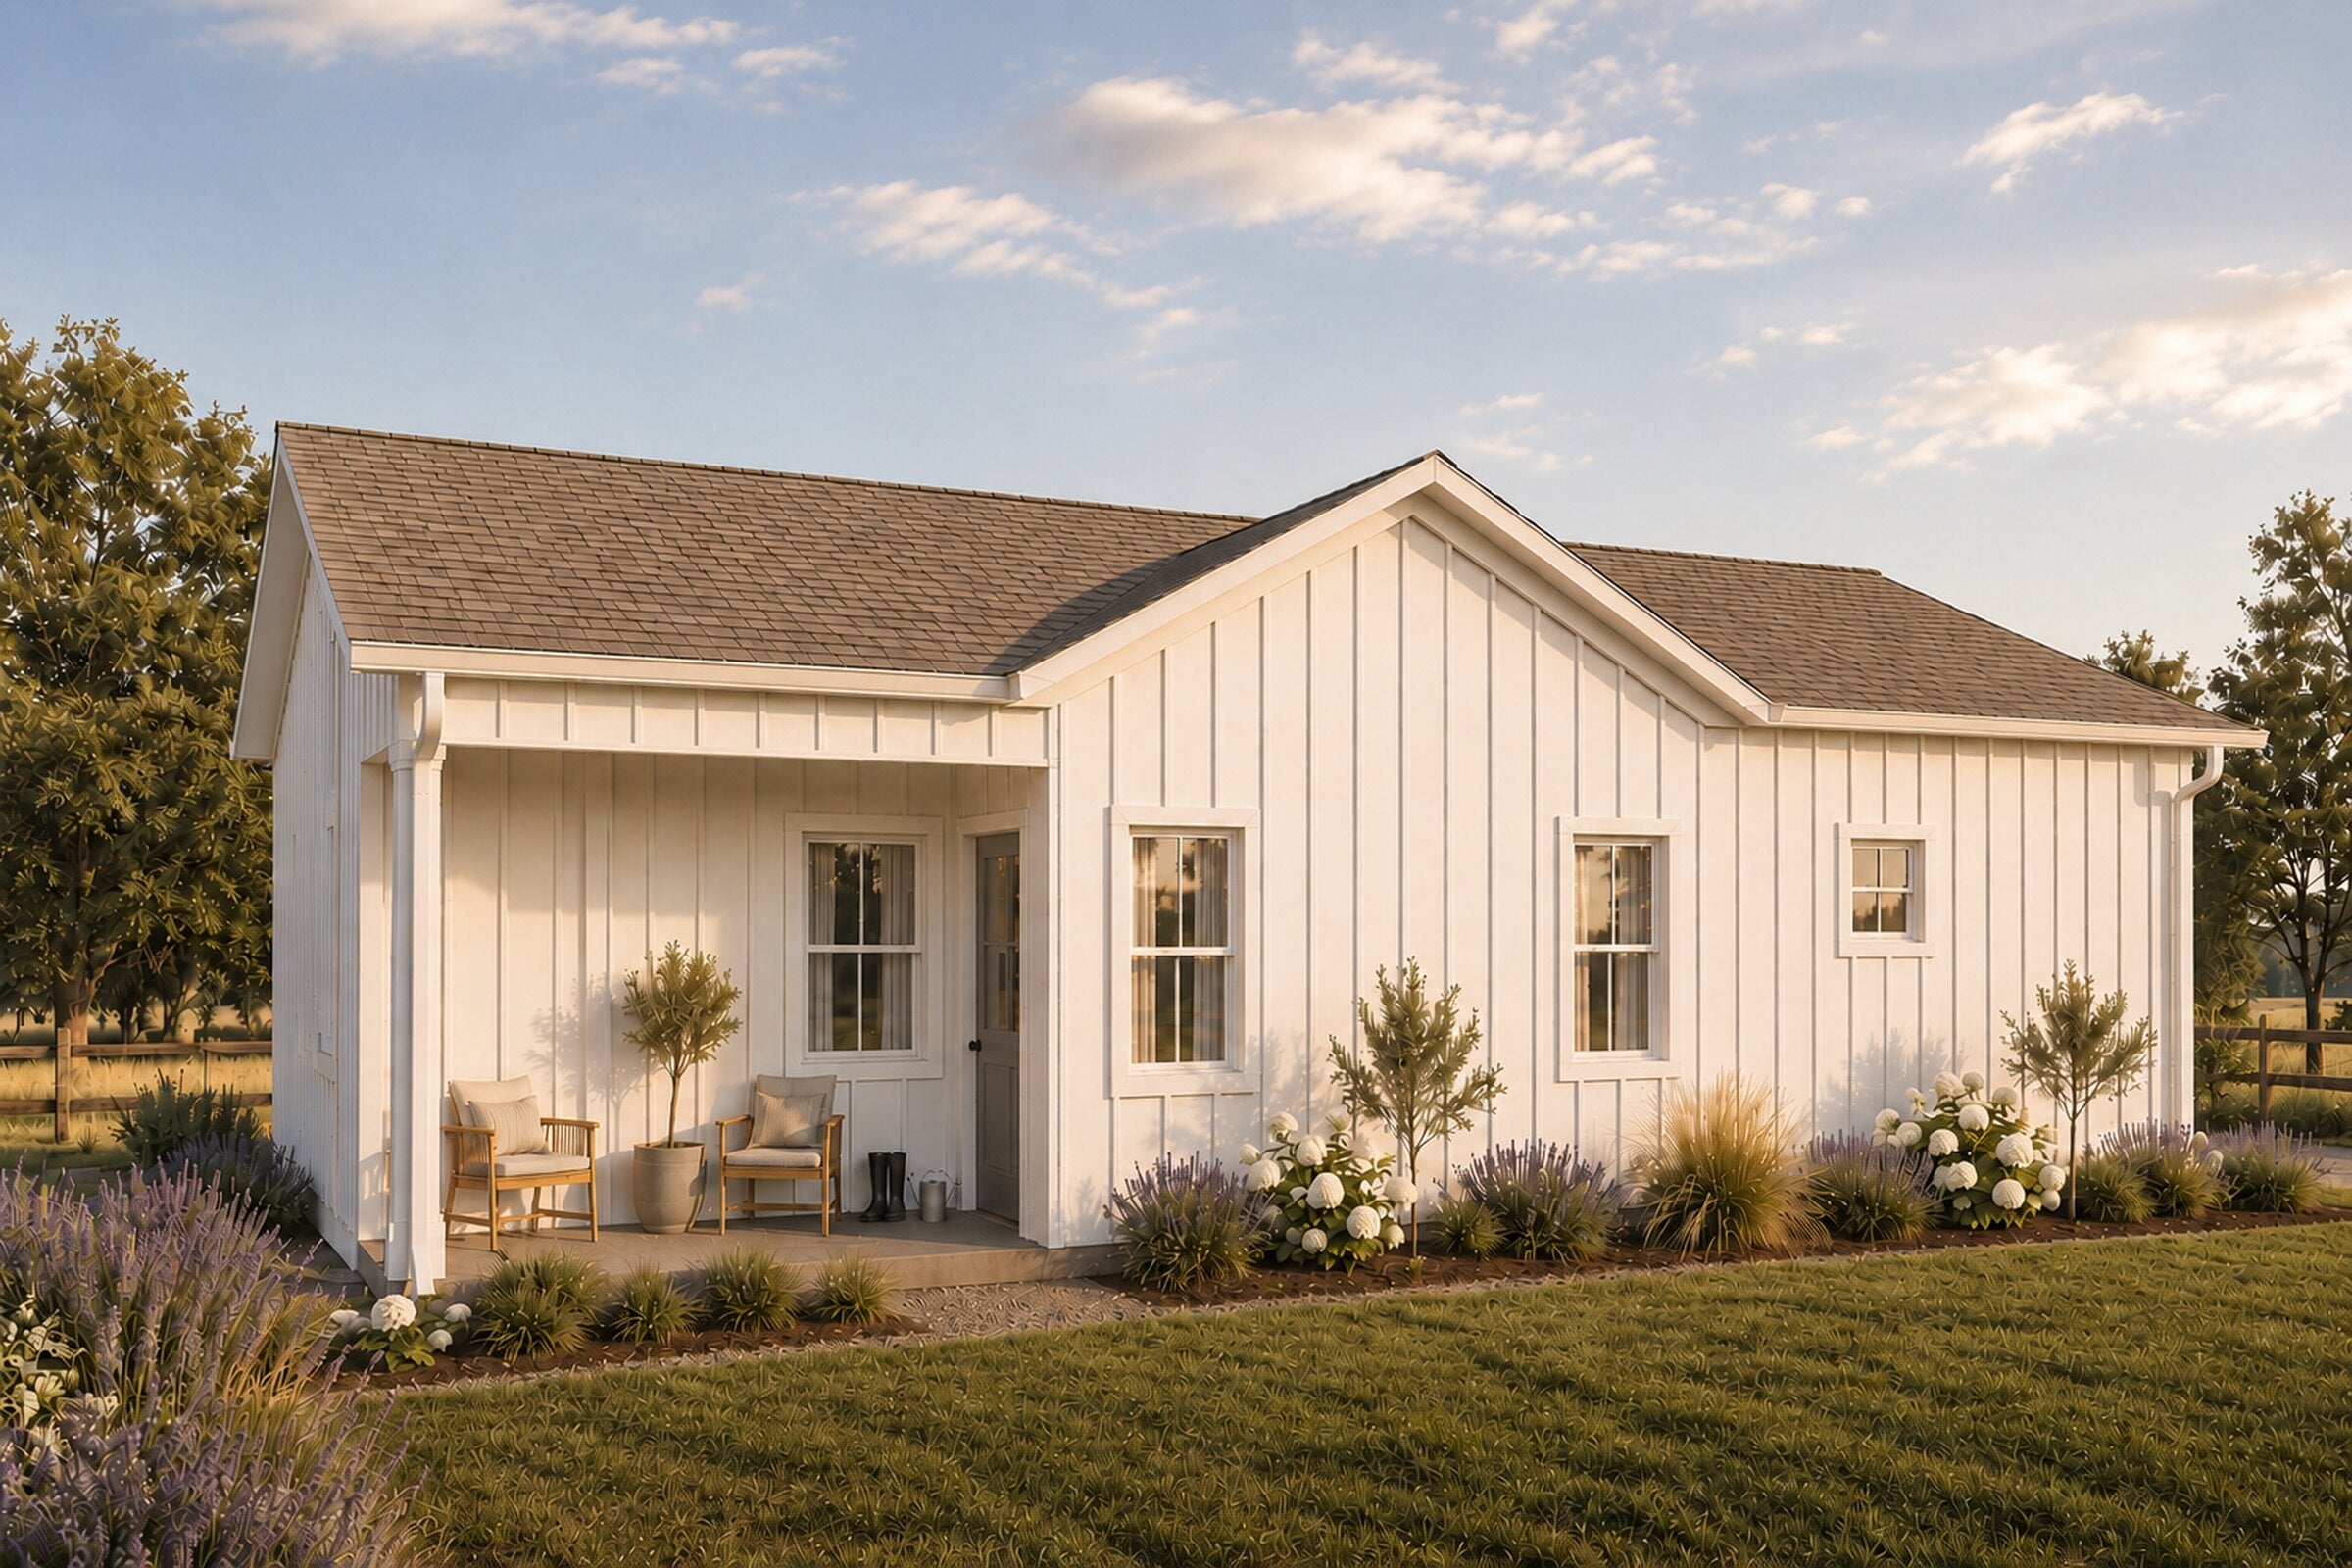
Currently viewing: Farmhouse

Laurel ADU

Starting at $119,500 + installation
Figure financing Pay over time with a fixed-rate HELOC, starting around $664/month Learn more
Design Your Own
Pick the look first.
Start with the architectural style that fits your property and taste.
Then choose the size.
Select from 618, 650, or 682 sq ft layouts without starting from a blank page.
Keep the plan clear.
Each Laurel keeps the same 1 bed / 1 bath model logic, so the process stays focused.
Laurel floor plans

Three sizes. One clear ADU plan.

Laurel is a 1 bed / 1 bath ADU offered in 618, 650, and 682 sq ft layouts. Choose the size and plan that fit your property, then pair it with the exterior style you prefer.

Architectural Style
Model Size
Floor Plan
View
Floor Plan
Roof Gable
Why Laurel
One model, three sizes
  • 618, 650, and 682 sq ft options
  • 1 bed / 1 bath layouts
  • Clear starting points for different properties
Four exterior styles
  • Craftsman, Traditional, Farmhouse, and Modern
  • Distinct curb appeal from the same Laurel family
  • A style choice that is easy to compare
Simple decisions
  • Choose the look you like
  • Choose the size that fits
  • Configure the plan without starting over
Consistent underneath
  • The same 1 bed / 1 bath model logic
  • Kitchen and bath planned into the layout
  • Living-space options vary by size
Designed to build well
  • Organized around repeatable details
  • Clear documentation for planning
  • Built for a predictable Studio Home process
Flexible uses
  • Guest house
  • Rental ADU
  • Home office or long-term family space
Compare styles

Four ways to make Laurel feel at home

Architectural Styles

Farmhouse

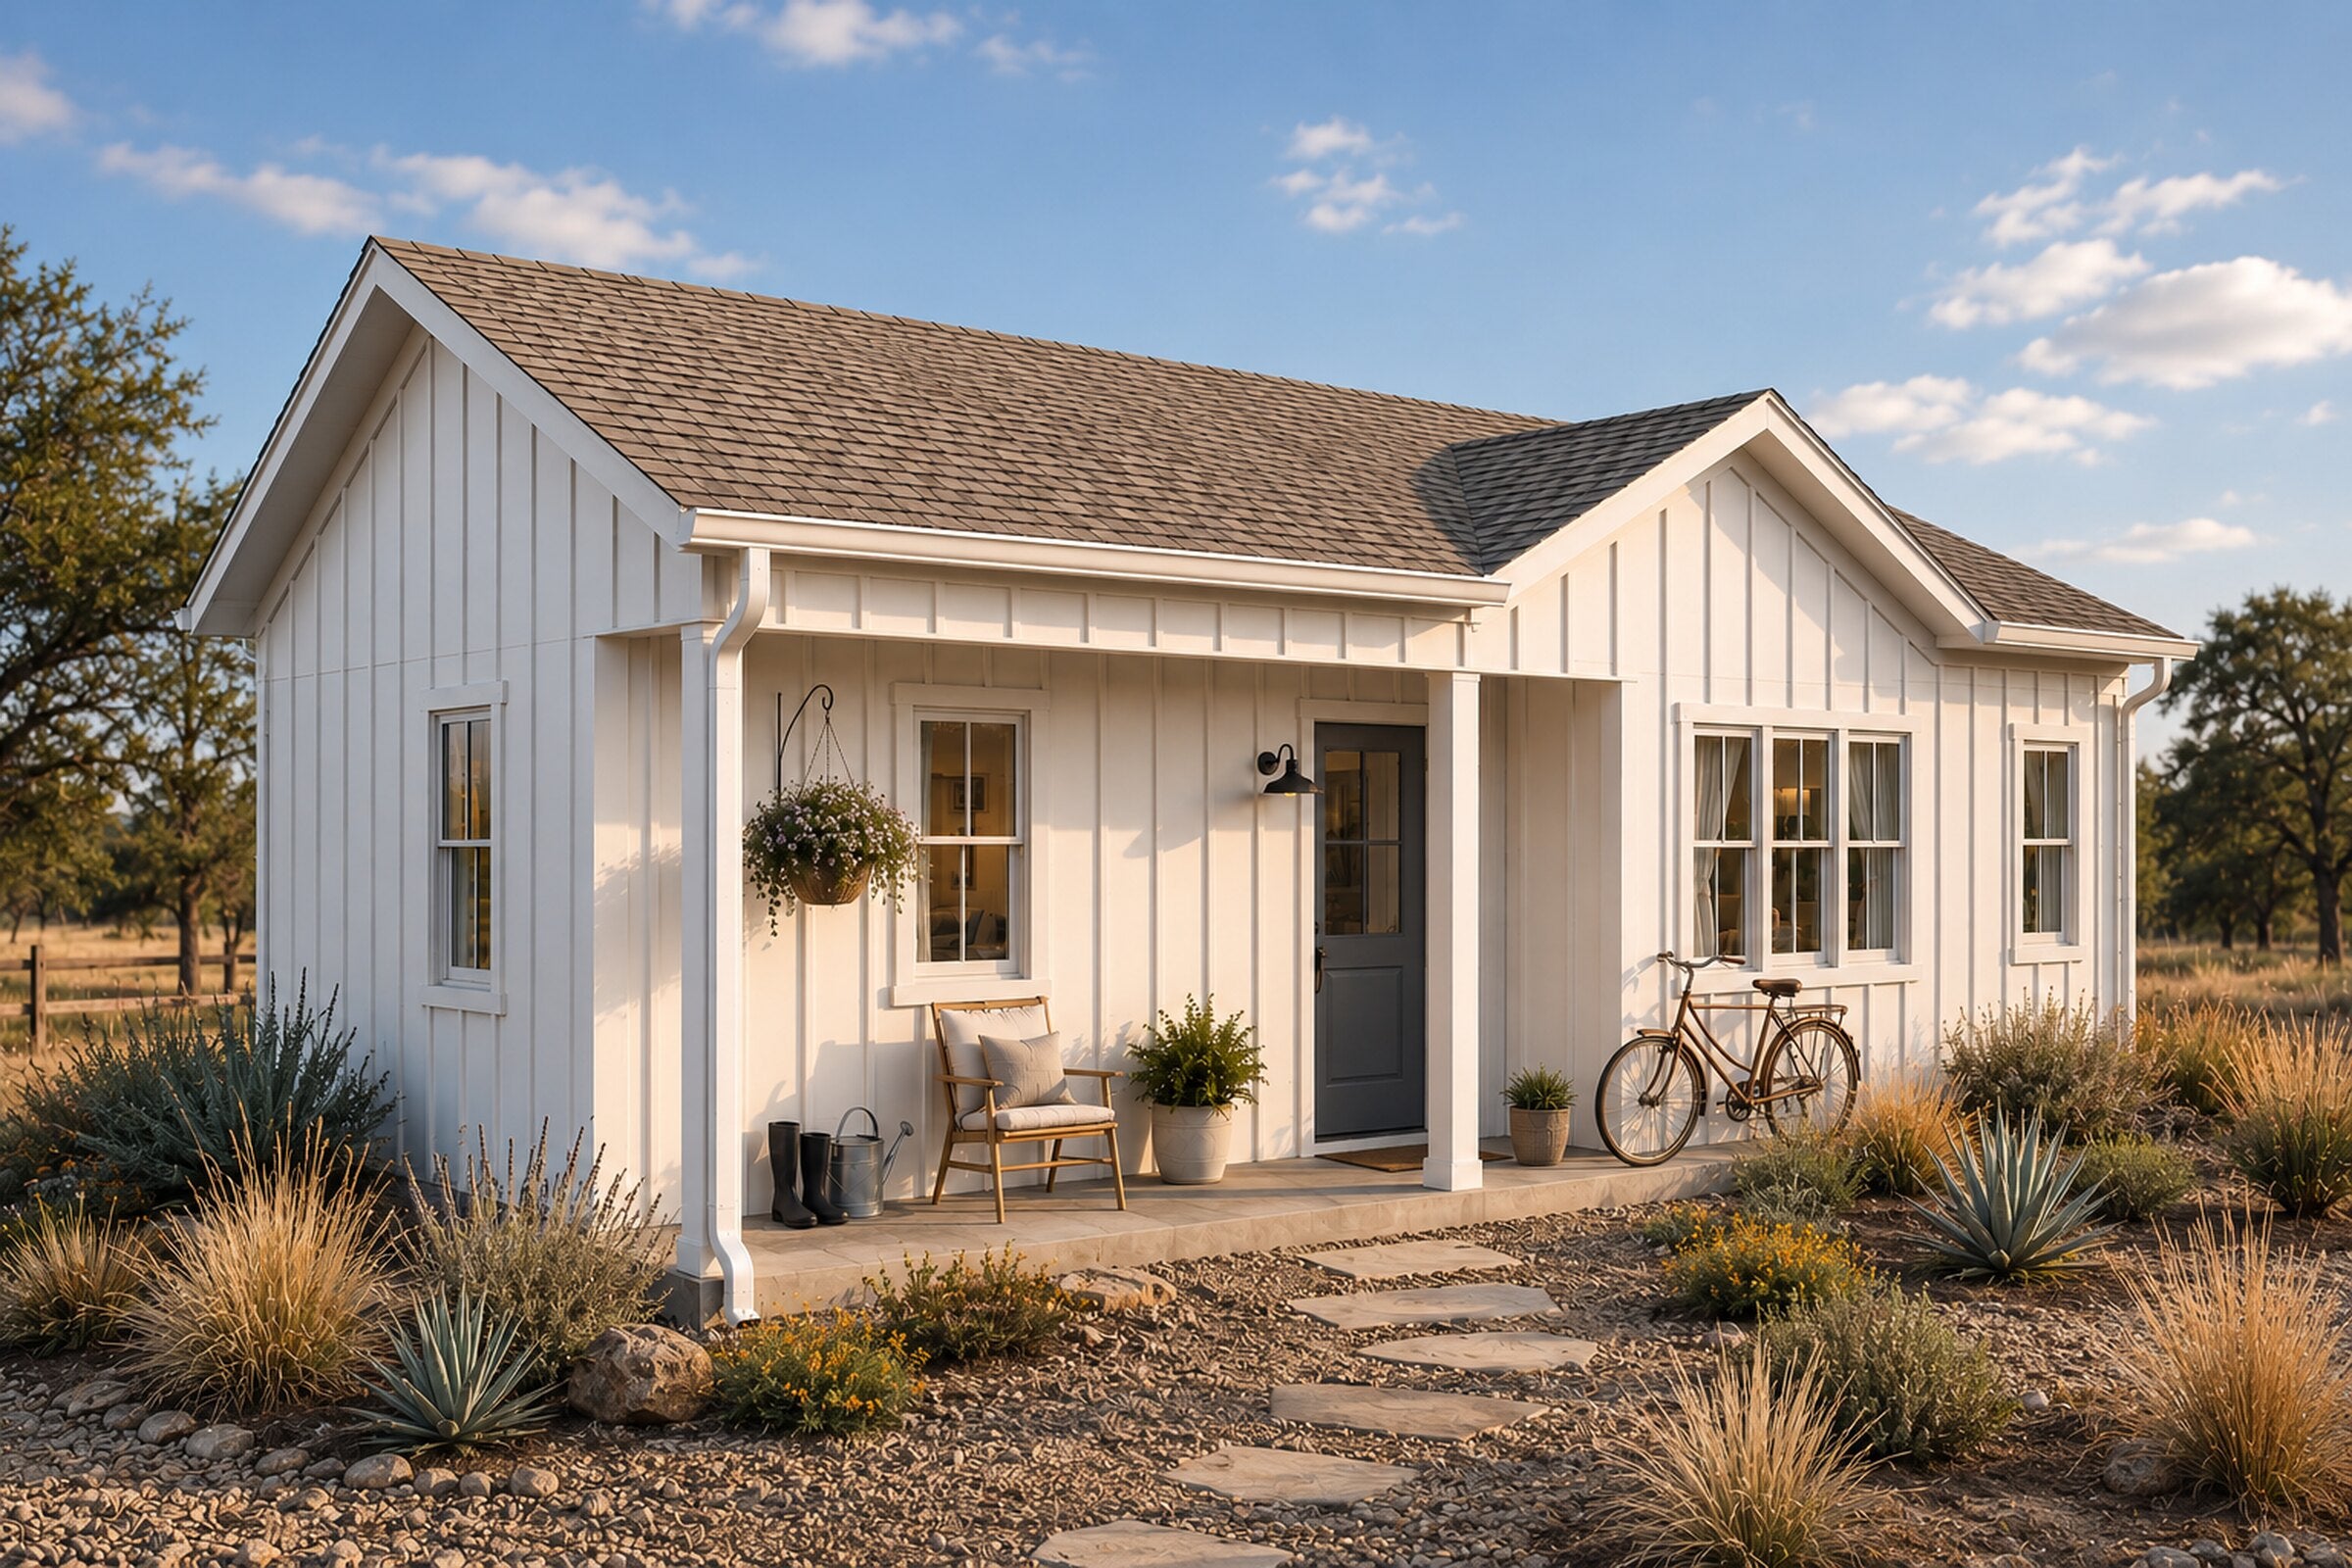
Farmhouse gives Laurel a brighter, more architectural profile with board-and-batten siding, simple gable forms, warm neutral finishes, and a clean front porch composition. It is a strong fit for buyers who want a fresh, approachable ADU with enough detail to feel designed, but not so much contrast that it overwhelms the main home.

Materials
Hardie Board & BattenSmooth PanelPBR Metal RoofCasement Windows
Color Palette
Design Elements

Farmhouse guide

Profile
Farmhouse architectural profile specifications
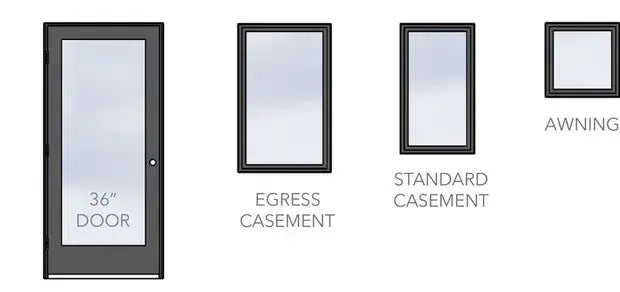
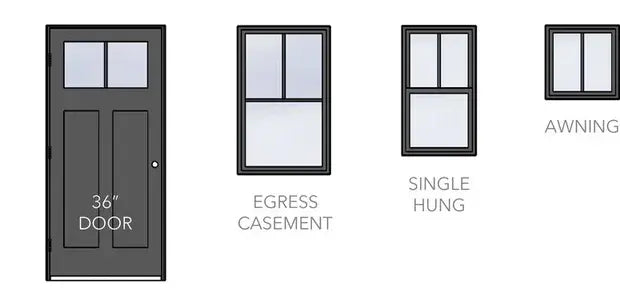
Windows + Door

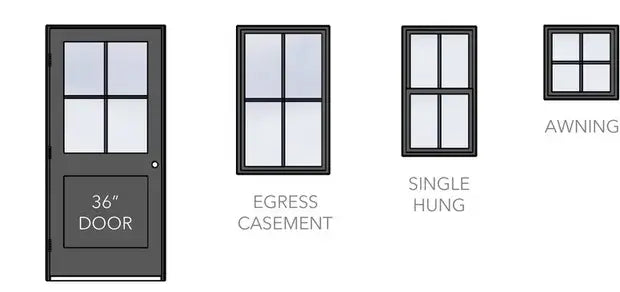
Marvin windows

Essential series, fiberglass, tempered, HE, double pane w/ screens. Casement, awning, and single-hung w/ divided lites.

Thermatru door

Fiberglass door, S4812. 36", in-swing. Quarter-lite glass w/ divided lites, and Kwikset lockset.

Farmhouse window and door silhouettes
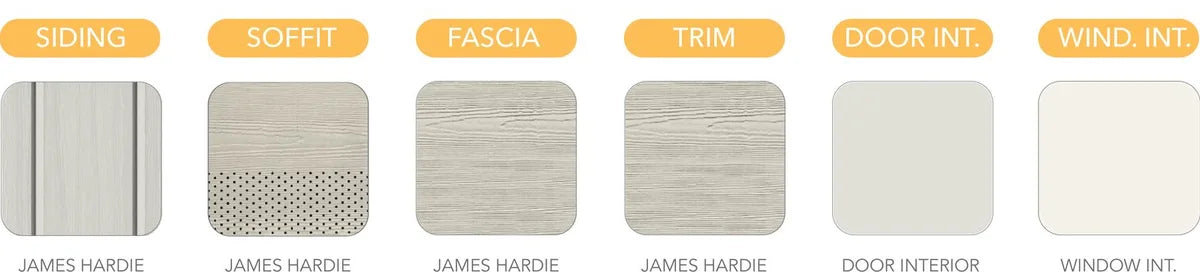
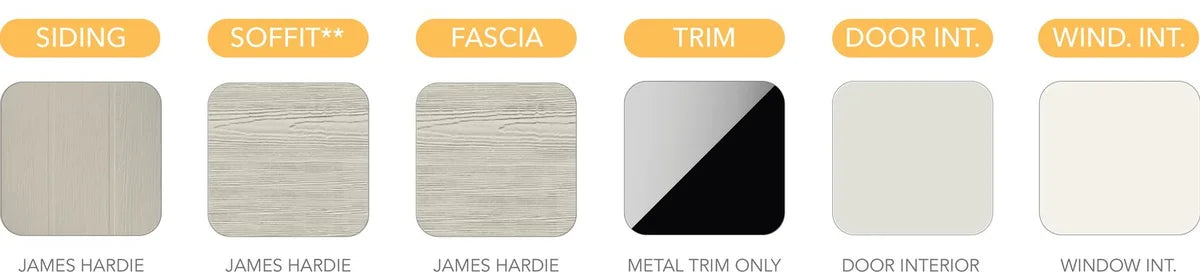
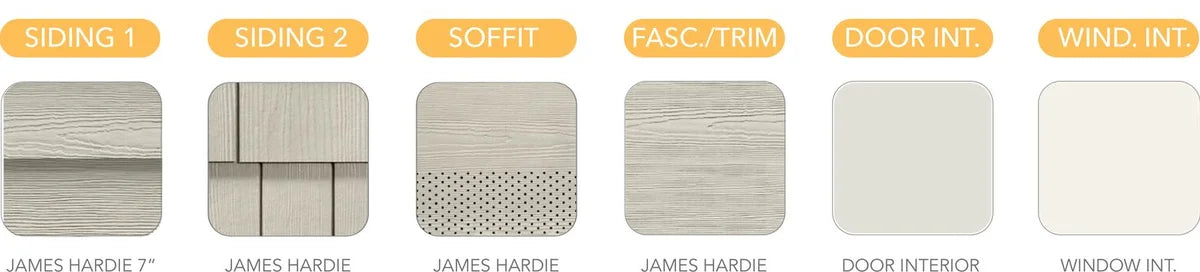
Materials
Farmhouse exterior material selections
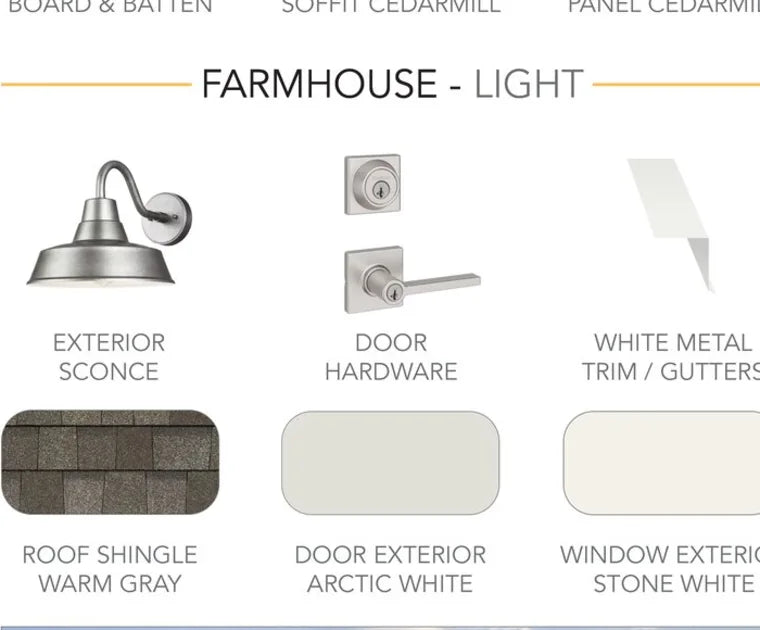
Finish Palette

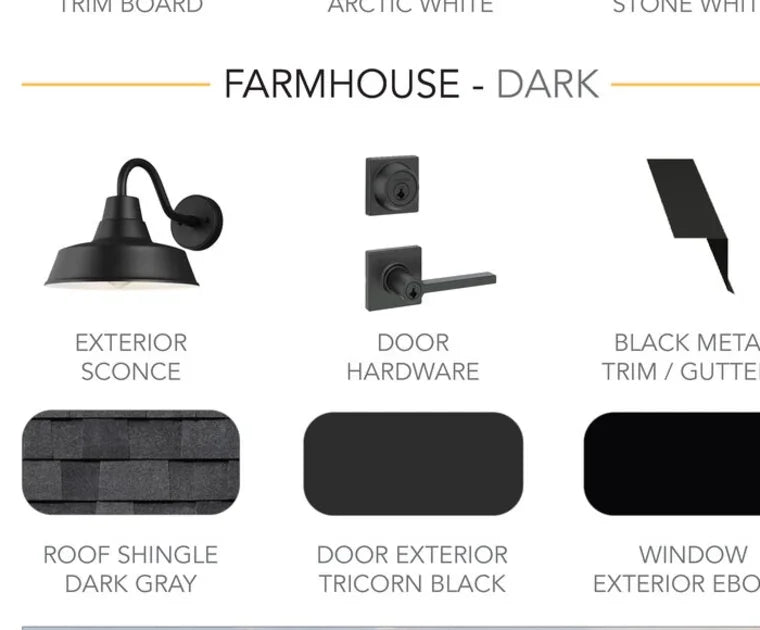
Farmhouse light / dark

Farmhouse light finish palette
Architectural Styles

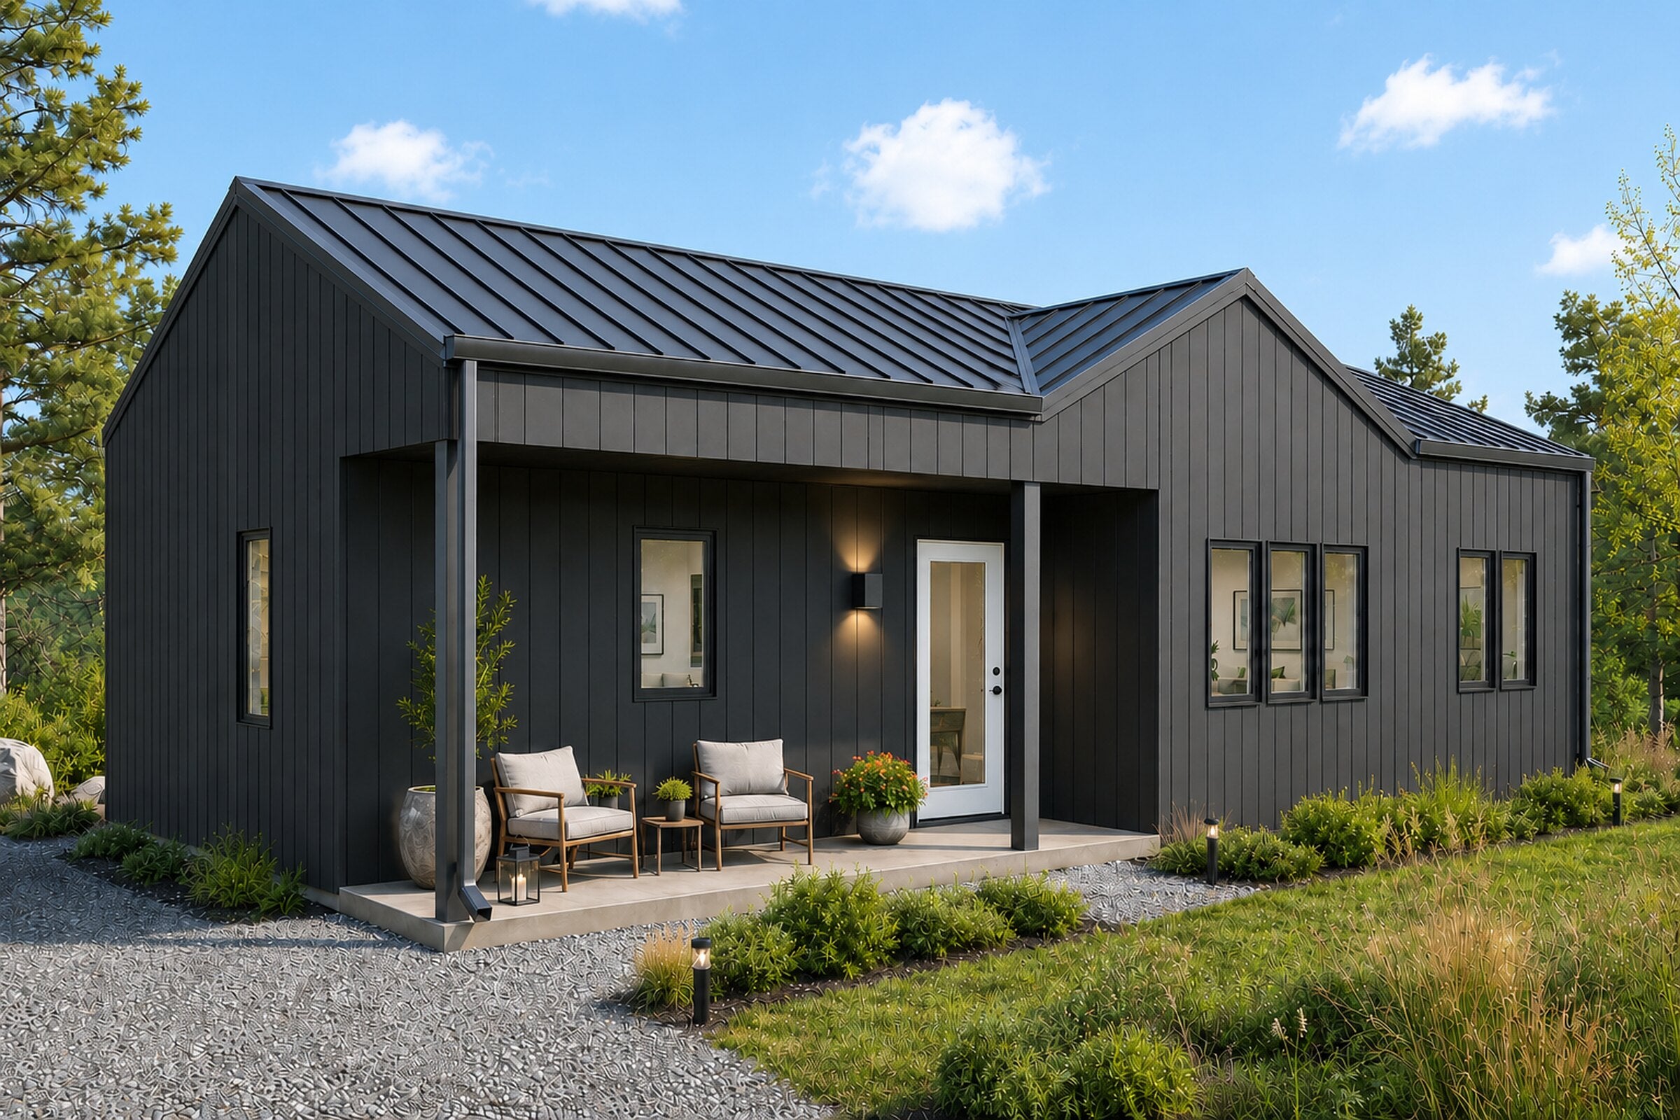
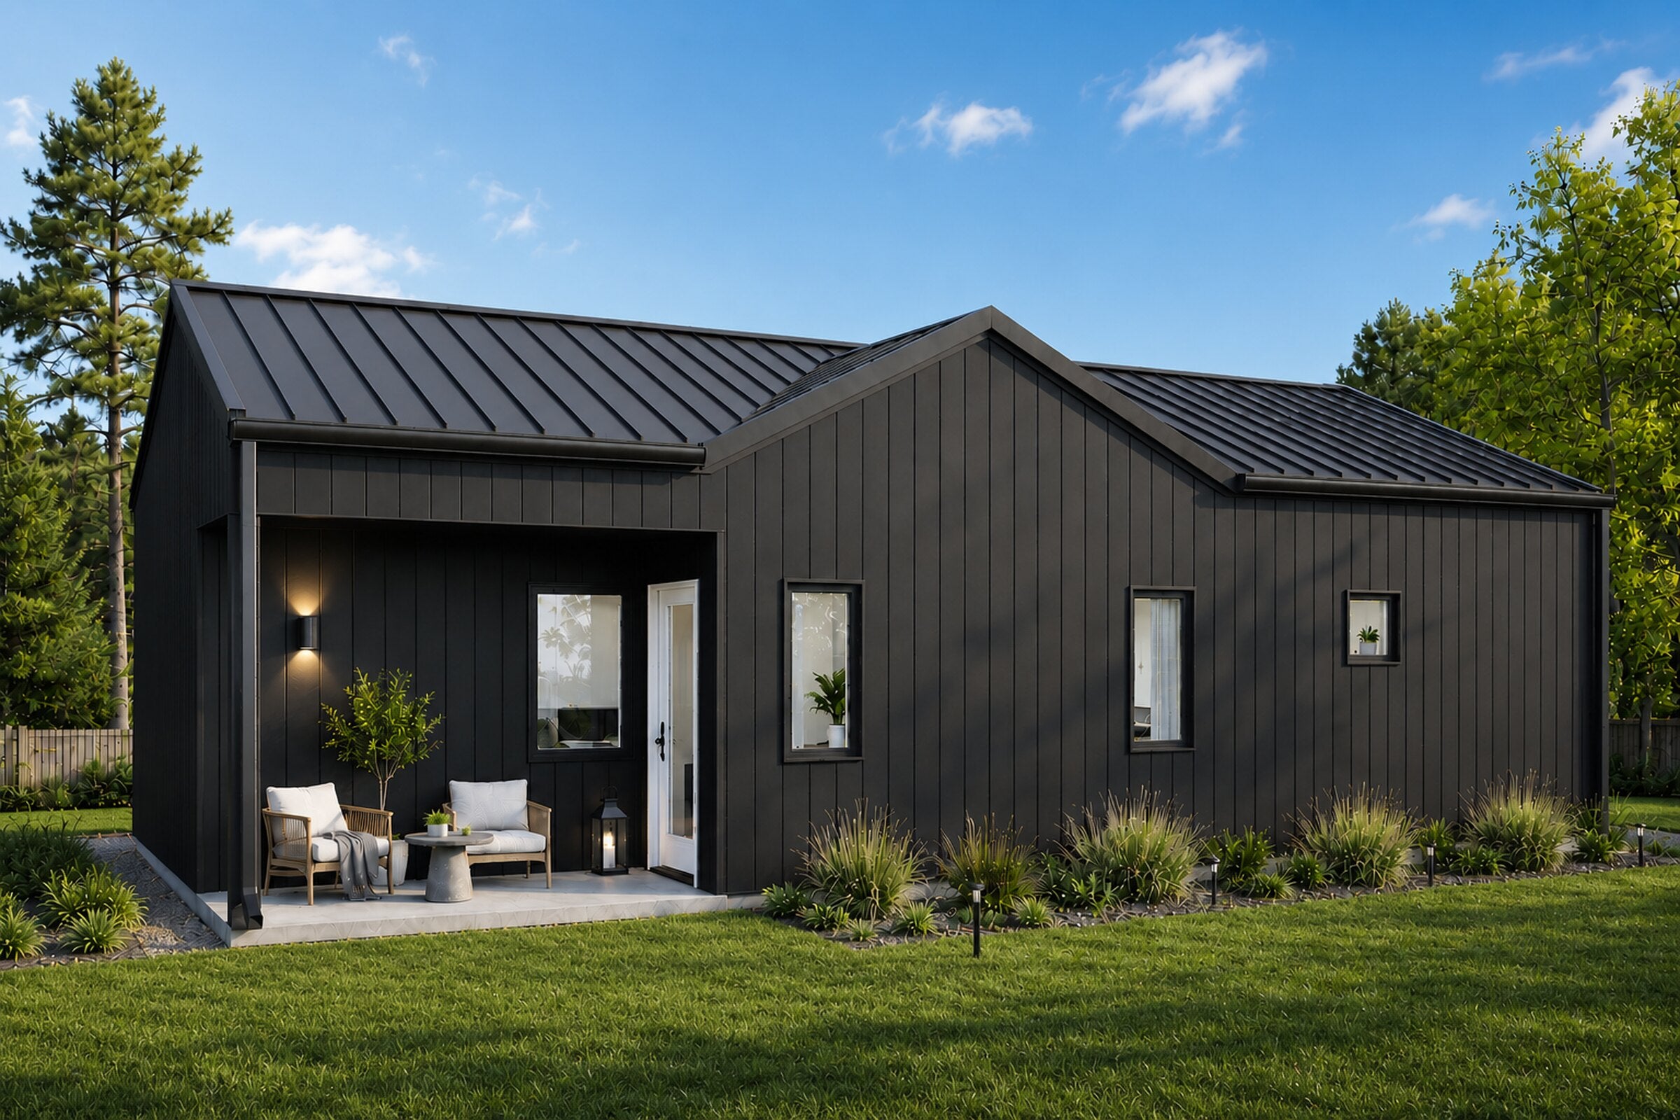
Modern

Modern sharpens Laurel with darker siding, streamlined trim, large panes of glass, and a more minimal material language that makes the compact footprint feel intentional and refined. It is best when the ADU is meant to read as crisp, contemporary, and design-forward while still using a proven Laurel plan underneath.

Materials
Hardie Smooth PanelFlush TrimStanding-Seam MetalFixed Casement
Color Palette
Design Elements

Modern guide

Profile
Modern architectural profile specifications
Windows + Door

Marvin windows

Essential series, fiberglass, tempered, HE, double pane w/ screens. Casement, awning, and single-hung w/ divided lites.

Thermatru door

Fiberglass door, S4812. 36", in-swing. Quarter-lite glass w/ divided lites, and Kwikset lockset.

Modern window and door silhouettes
Materials
Modern exterior material selections
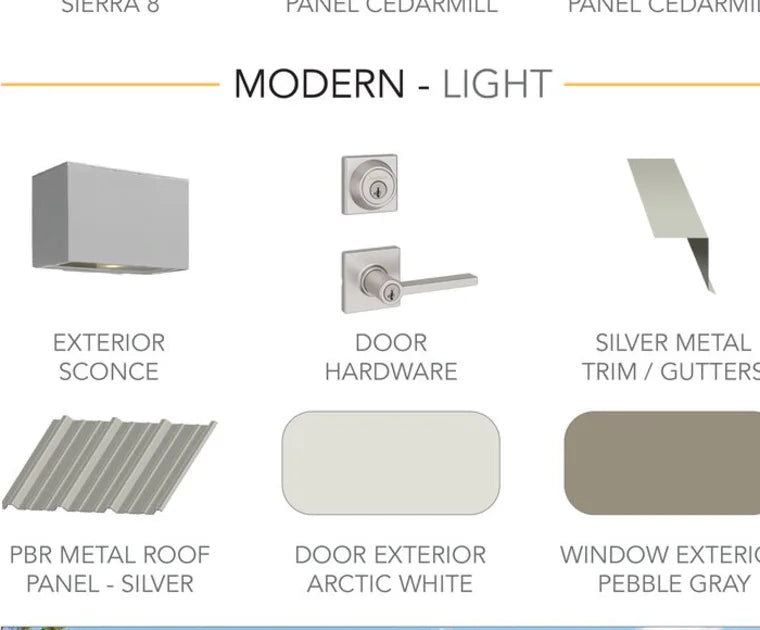
Finish Palette

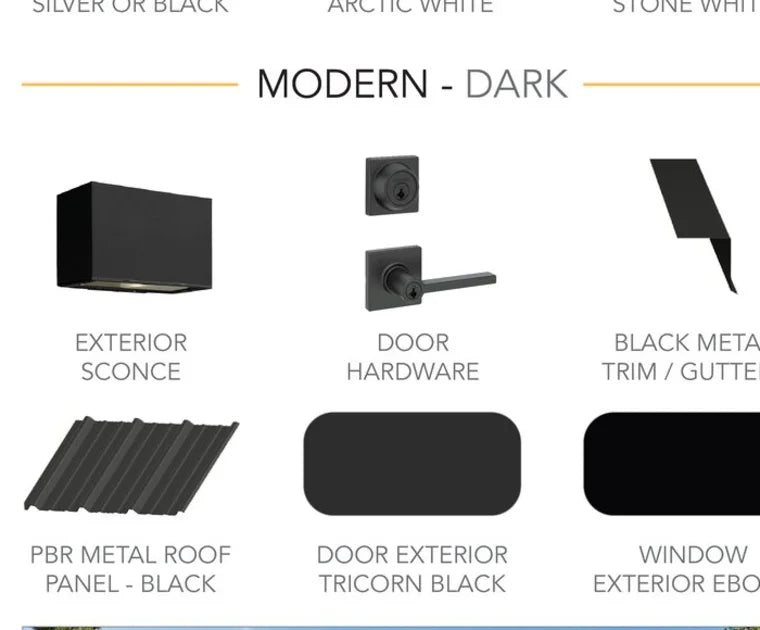
Modern light / dark

Modern light finish palette
Architectural Styles

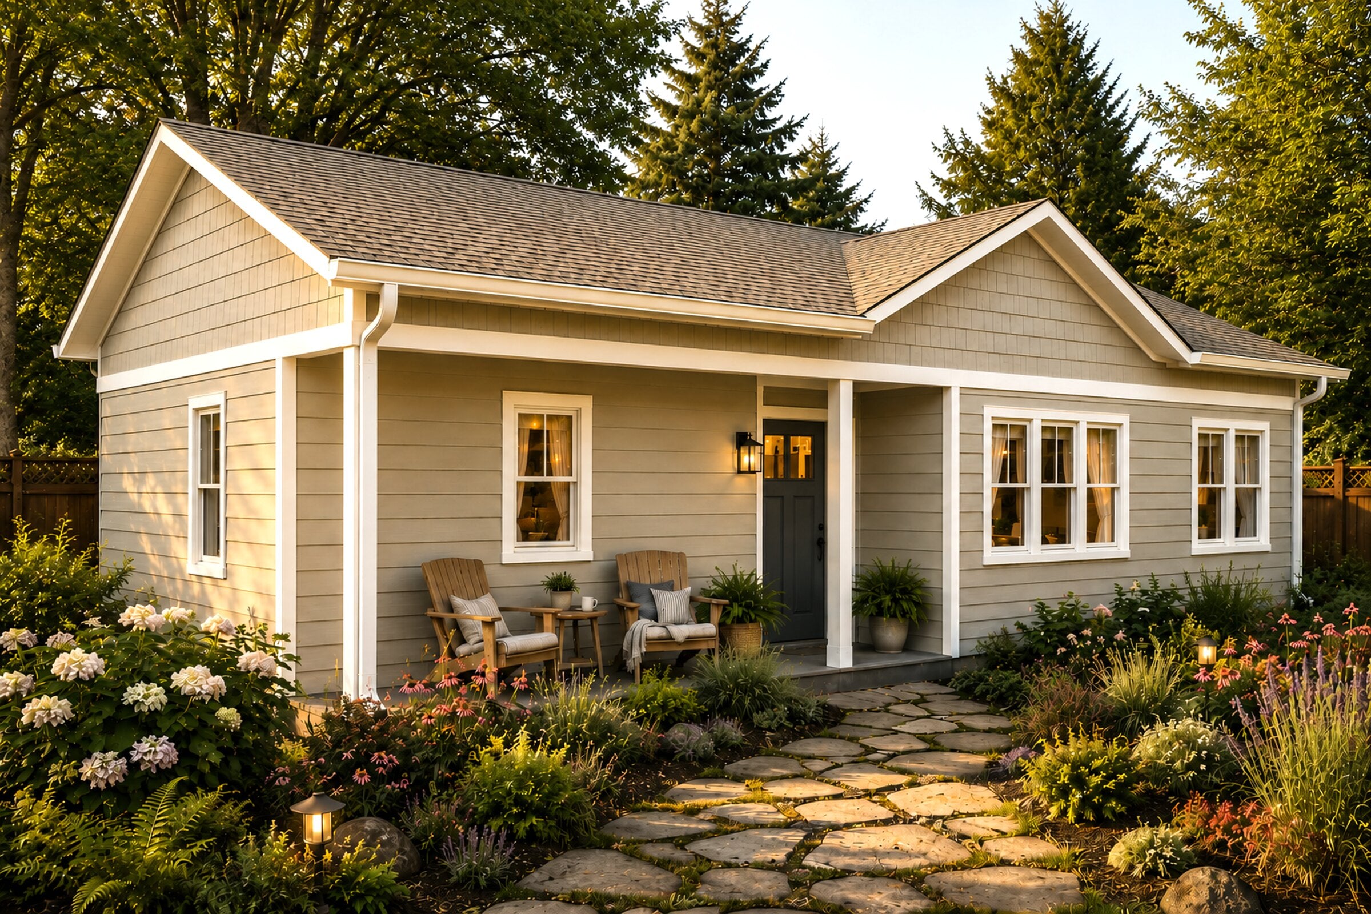
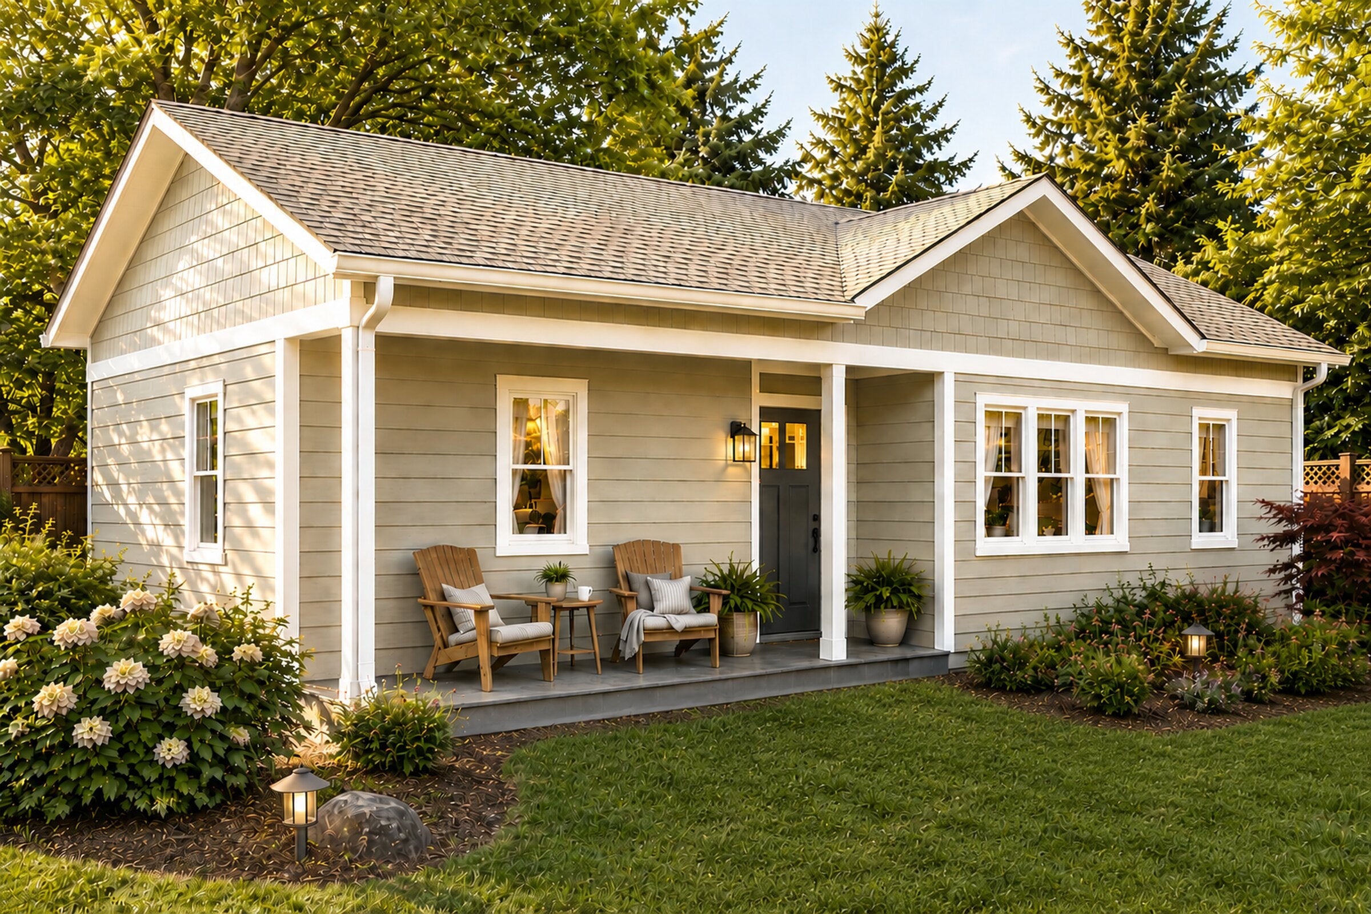
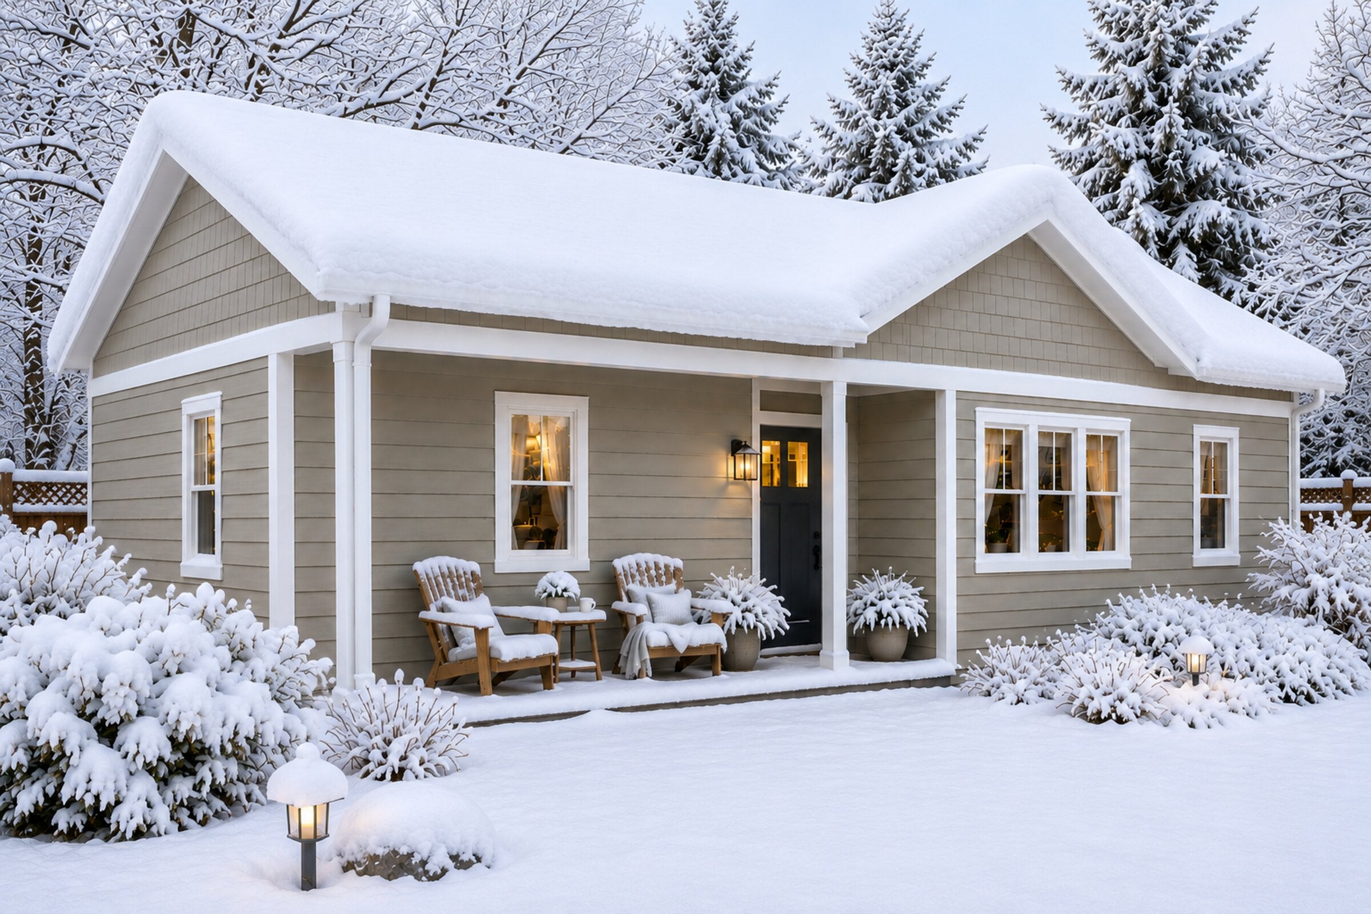
Craftsman

Craftsman gives Laurel a warm, grounded presence with lap siding, shake accents, divided-lite windows, and a front entry that feels familiar from the street. It works especially well where the ADU should feel neighborly and established, with material details that add texture without making the design feel busy.

Materials
Hardie Cedarmill LapShake AccentAsphalt ShingleDivided-Lite Windows
Color Palette
Design Elements

Craftsman guide

Profile
Craftsman architectural profile specifications
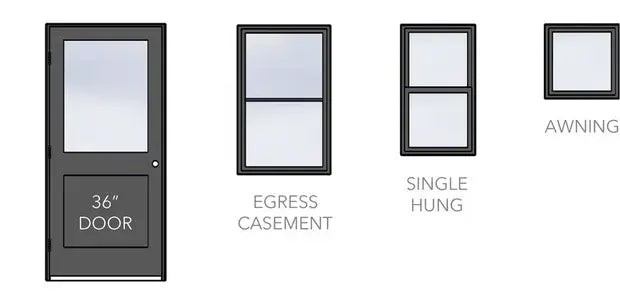
Windows + Door

Marvin windows

Essential series, fiberglass, tempered, HE, double pane w/ screens. Casement, awning, and single-hung w/ divided lites.

Thermatru door

Fiberglass door, S4812. 36", in-swing. Quarter-lite glass w/ divided lites, and Kwikset lockset.

Craftsman window and door silhouettes
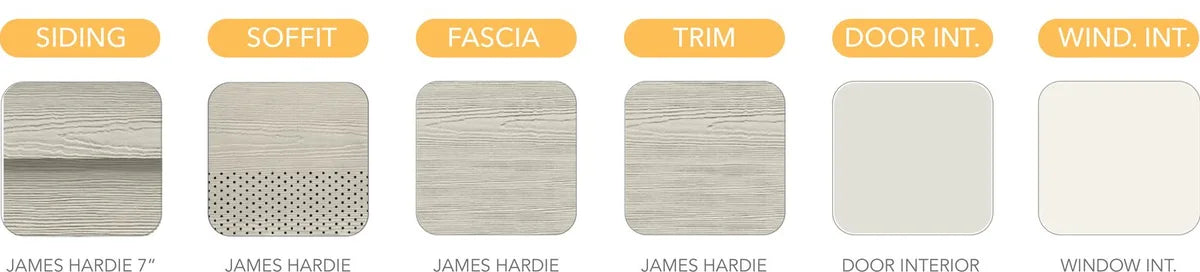
Materials
Craftsman exterior material selections
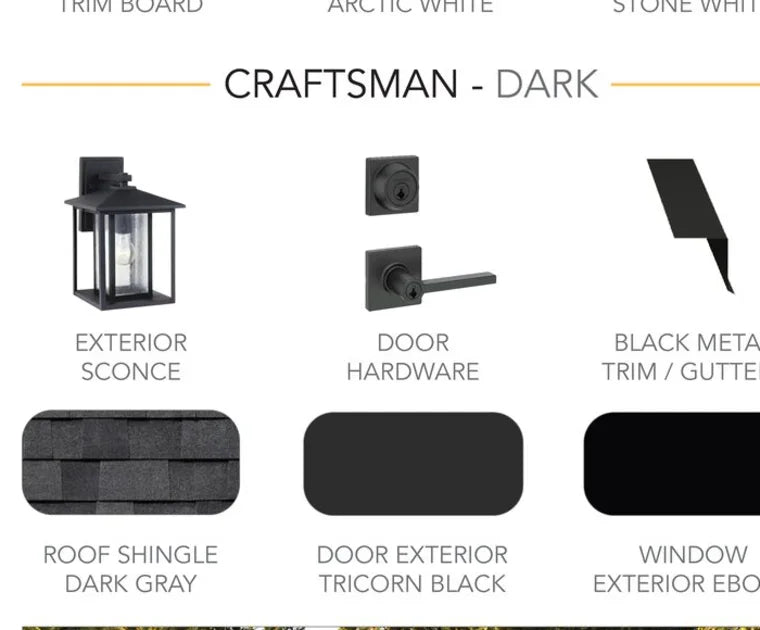
Finish Palette

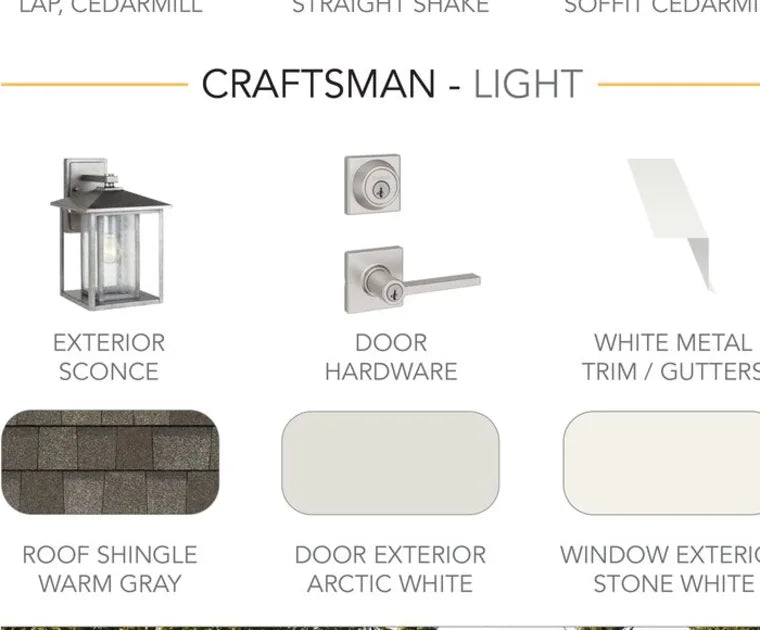
Craftsman light / dark

Craftsman light finish palette
Architectural Styles

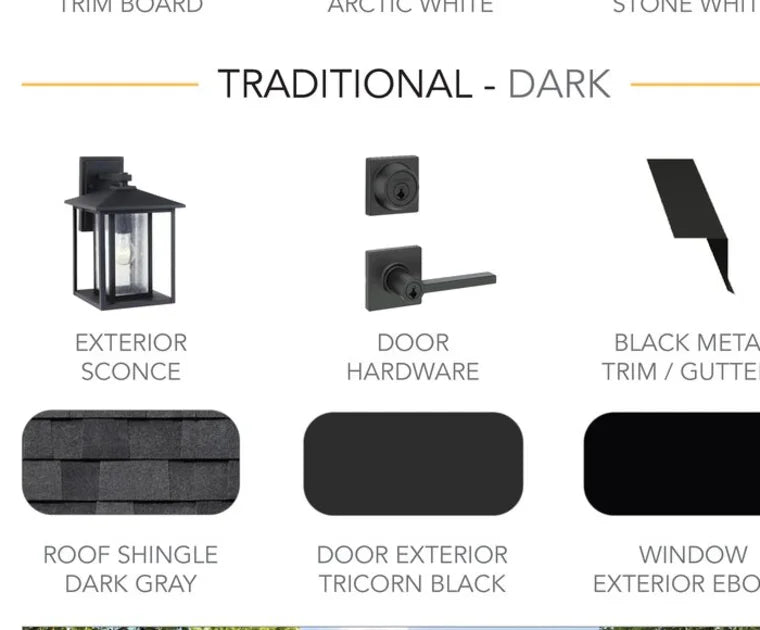
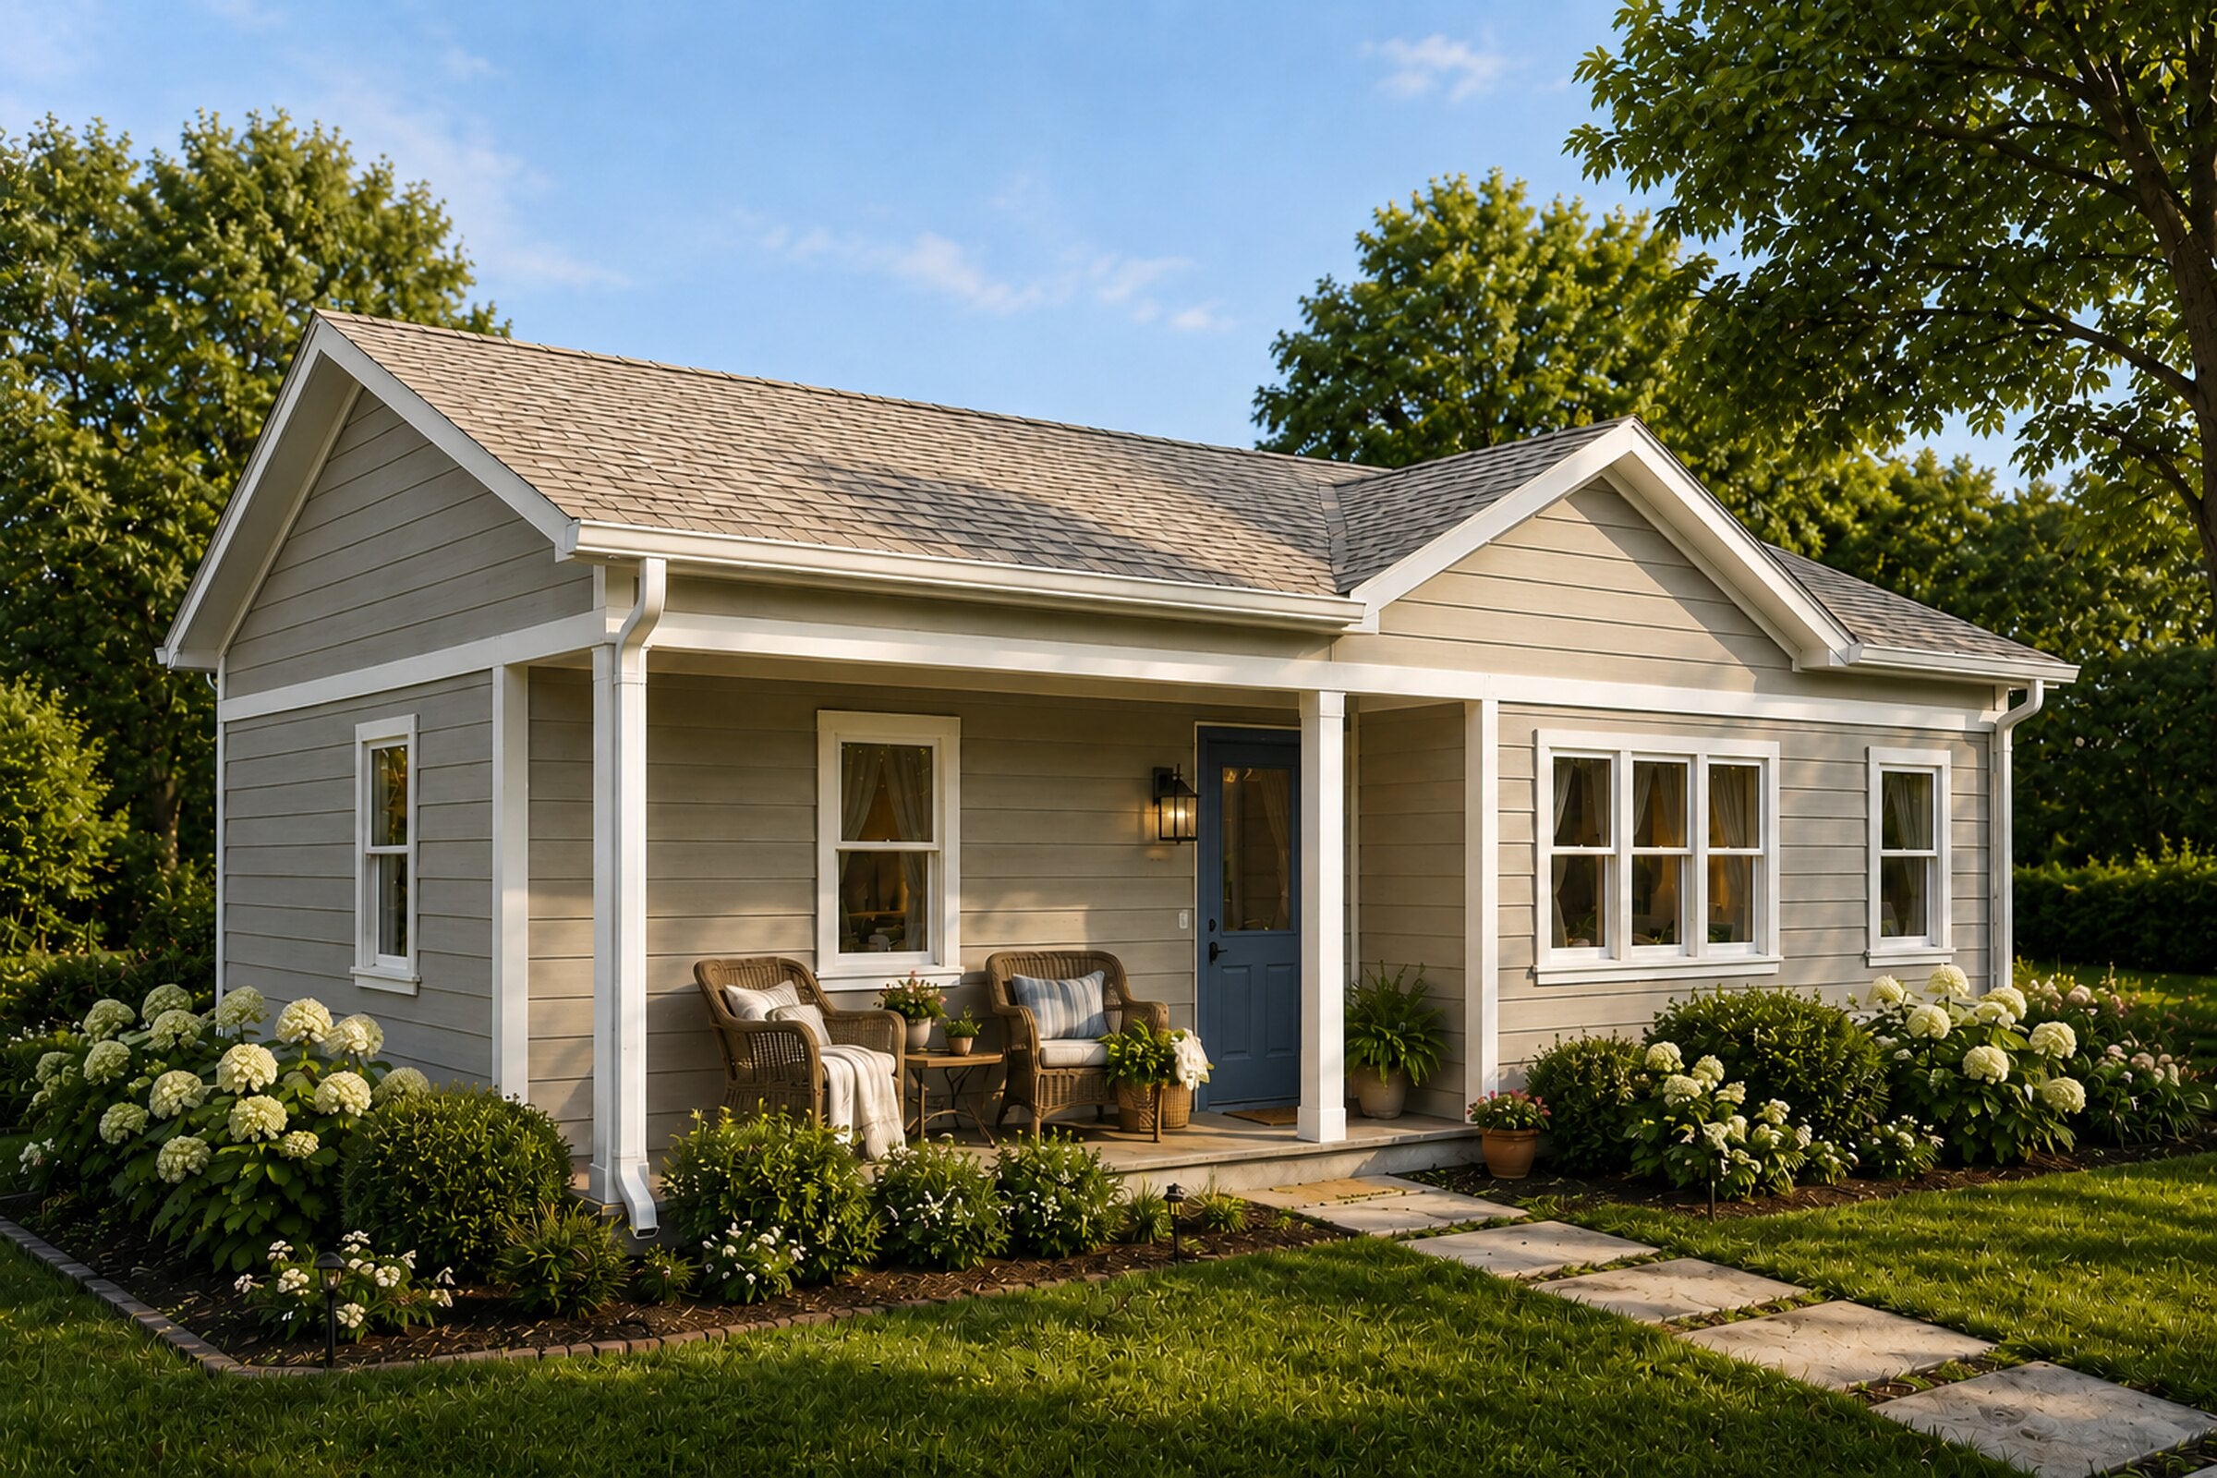
Traditional

Traditional keeps Laurel quiet and compatible, using smooth lap siding, balanced trim, single-hung windows, and familiar roof proportions to settle easily into existing neighborhoods. It is the most adaptable look when the goal is approval-friendly curb appeal, long-term resale confidence, and a calm exterior that supports many property styles.

Materials
Hardie Smooth LapBoard TrimAsphalt ShingleSingle-Hung Windows
Color Palette
Design Elements

Traditional guide

Profile
Traditional architectural profile specifications
Windows + Door

Marvin windows

Essential series, fiberglass, tempered, HE, double pane w/ screens. Casement, awning, and single-hung w/ divided lites.

Thermatru door

Fiberglass door, S4812. 36", in-swing. Quarter-lite glass w/ divided lites, and Kwikset lockset.

Traditional window and door silhouettes
Materials
Traditional exterior material selections
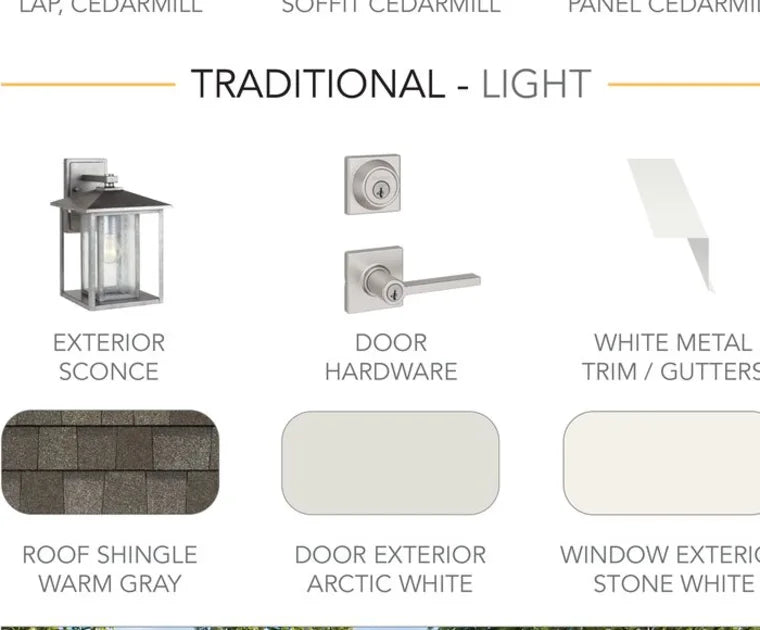
Finish Palette

Traditional light / dark

Traditional light finish palette

The finished interior

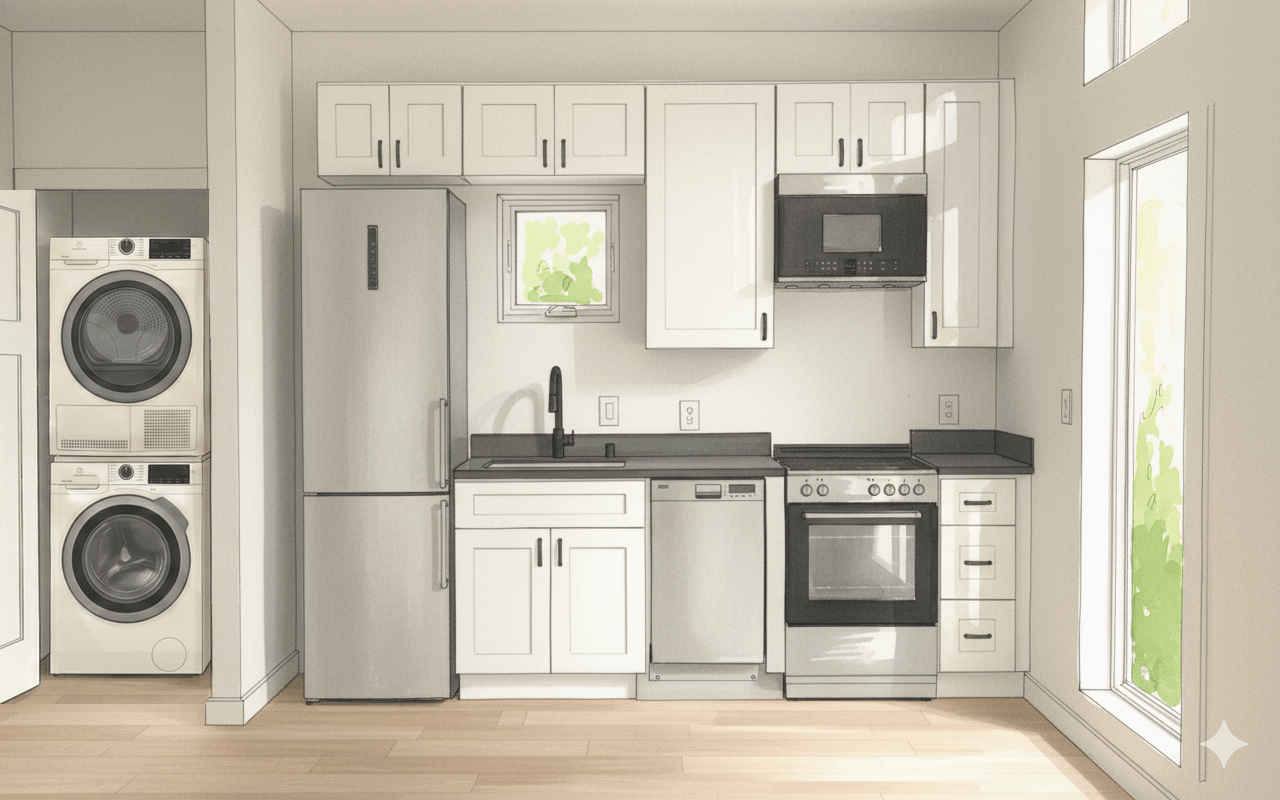
A complete turnkey interior package — premium appliances, fixtures, and finishes carefully curated for modern living. Explore each item below to see what is included.

Kitchen

Kitchen

Sleek and Modern Design

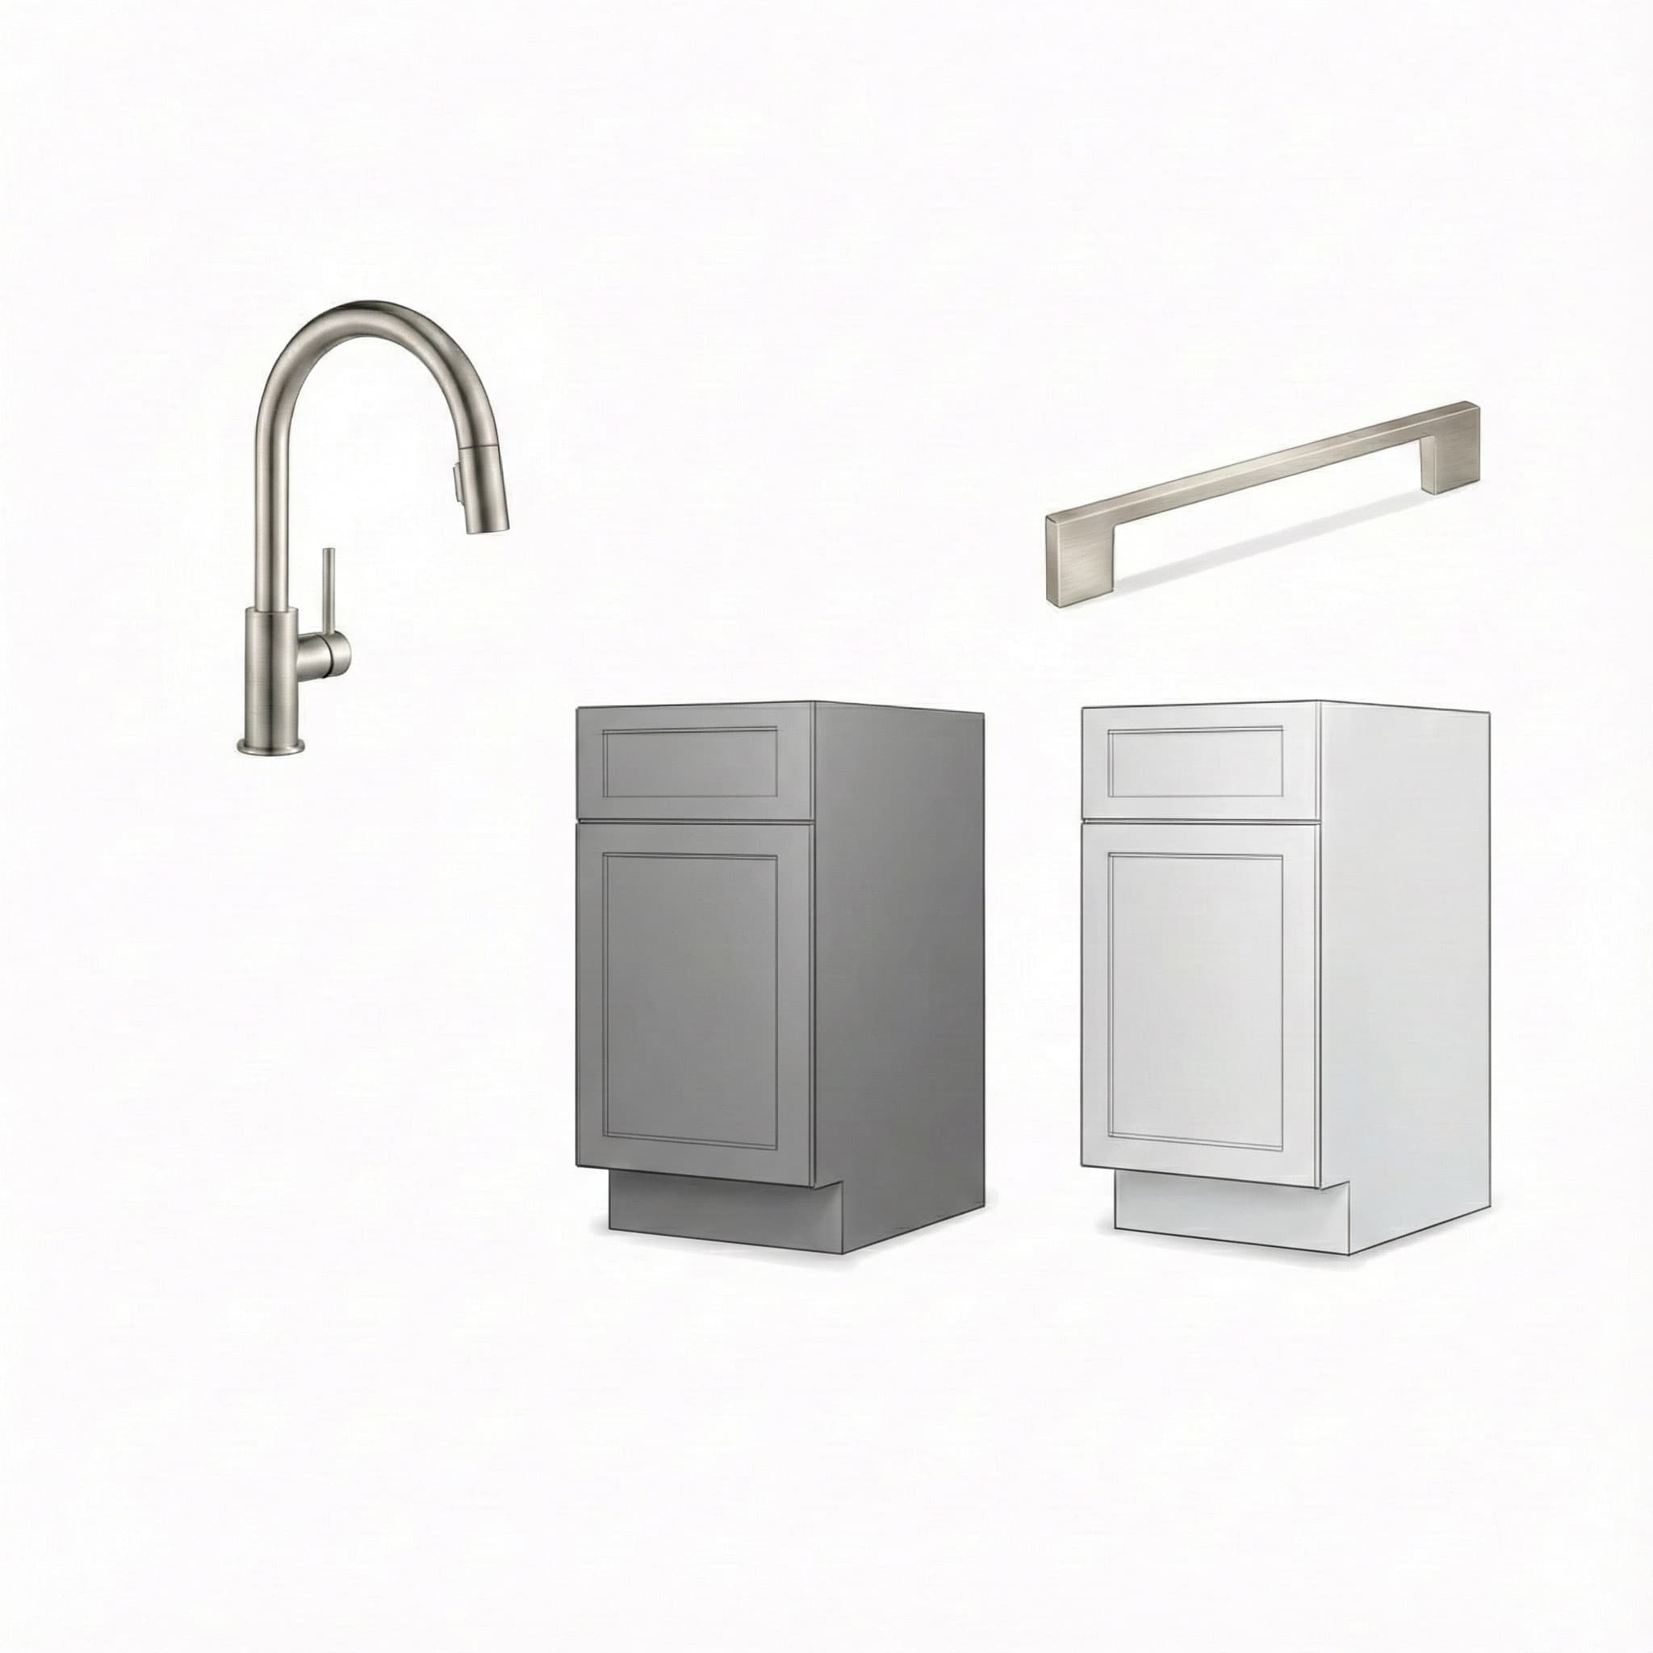
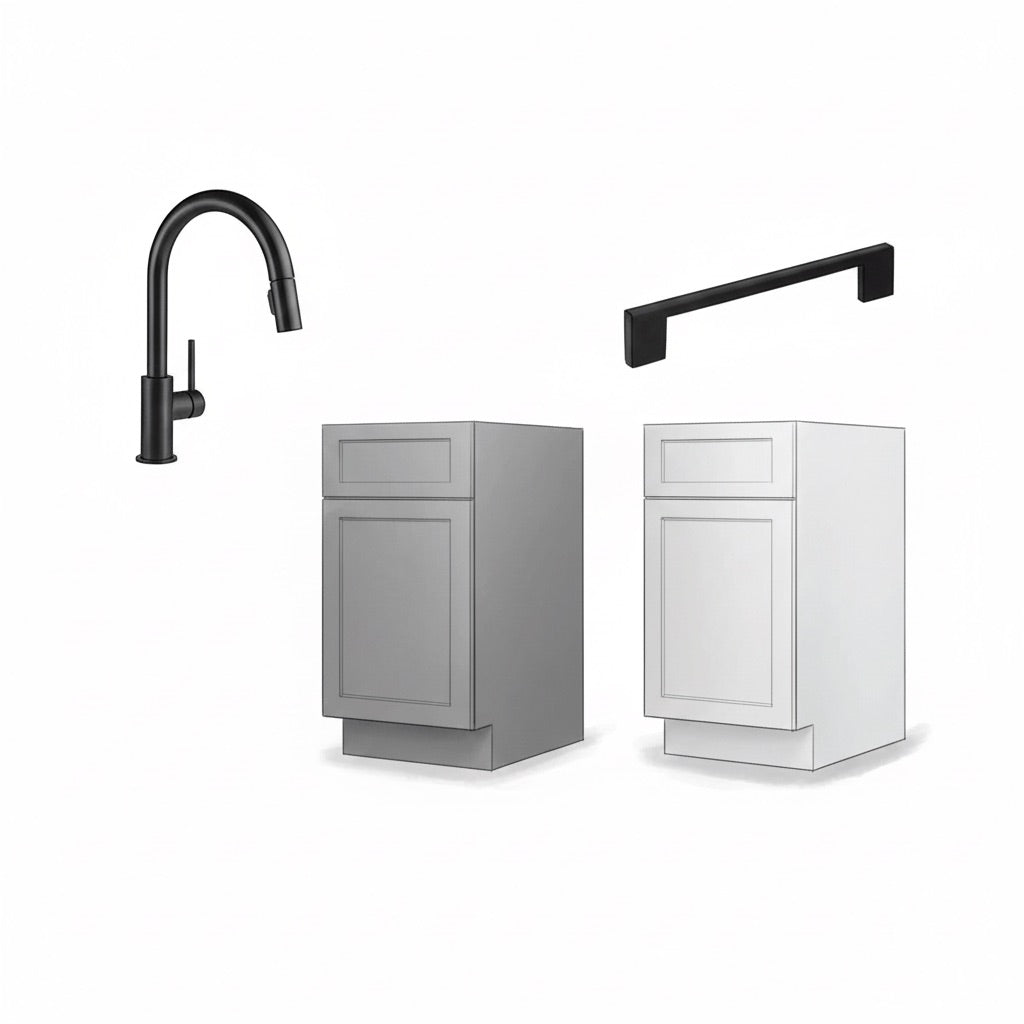
Modern Hardware and Cabinetry

Delta Trinsic single-handle pull-down faucet, available in nickel or matte black finishes. Cabinets offered in two color options, featuring durable plywood construction, soft-close wood doors, and full-extension dovetail drawers for strength and smooth functionality.

  • Pull-Down Sprayer
  • Brushed Nickel or Matte Black hardware
  • White Shaker, Grey Shaker or White Gloss cabinets
Modern Hardware and Cabinetry

Premium Utility

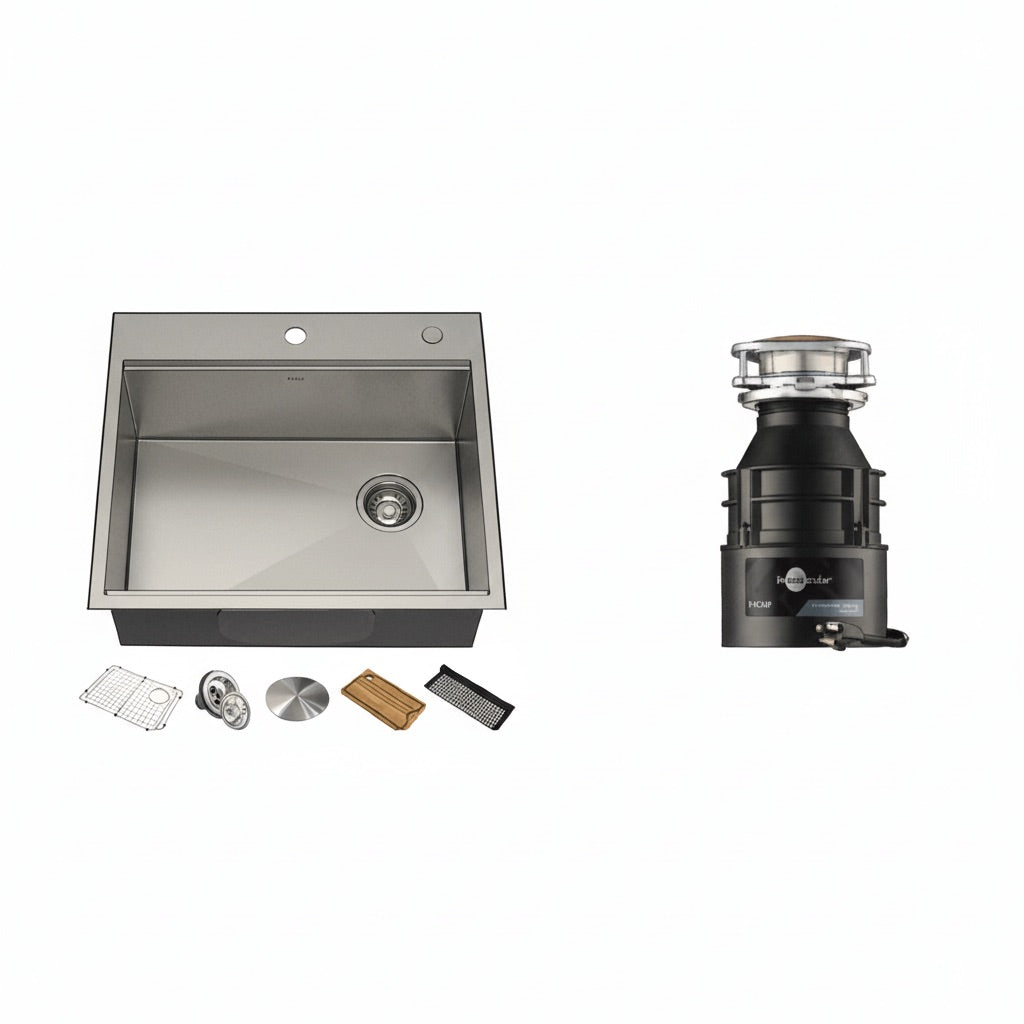
25" Stainless Steel Sink and Disposal

A dual-mount single bowl Krause Kore workstation with attached undermount InSinkErator disposal with 1/2 HP heavy duty motor and SoundSeal technology.

  • 16 Gauge Stainless Steel
  • Includes Chef Kit
  • Undermount Disposal
25" Stainless Steel Sink and Disposal

Smart Compact Appliances

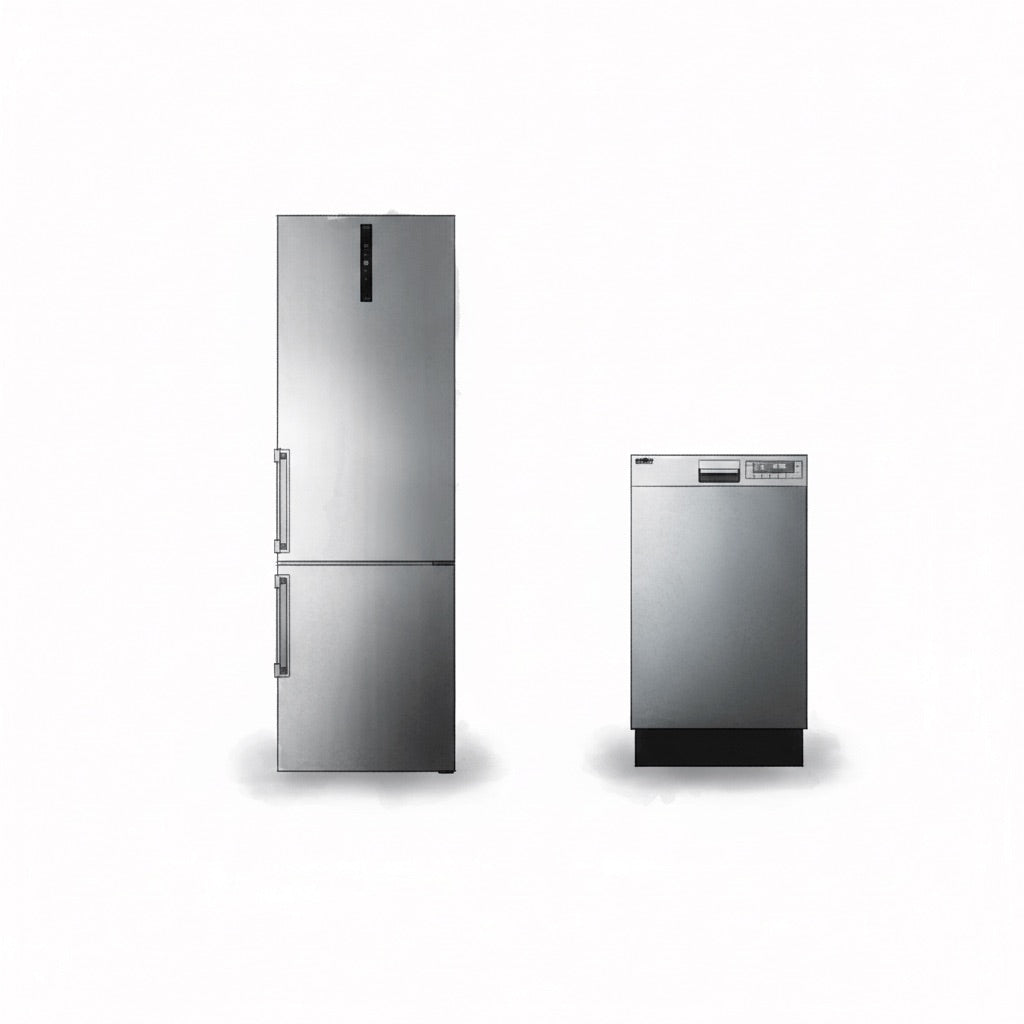
Stainless Steel Refrigerator and Dishwasher

Compact refrigerator/freezer with over 11.7 cu. ft. total capacity, featuring an ice maker, multi-flow cooling fan, LED interior lighting, and a digital thermostat for precise temperature control. Dishwasher includes 8 wash cycles, sanitize settings, and a delay start feature for added convenience.

  • Stainless Steel
  • LED Lighting
  • Digital Thermostat
  • Adaptive Intelligent Technology
Stainless Steel Refrigerator and Dishwasher

Modern Efficiency

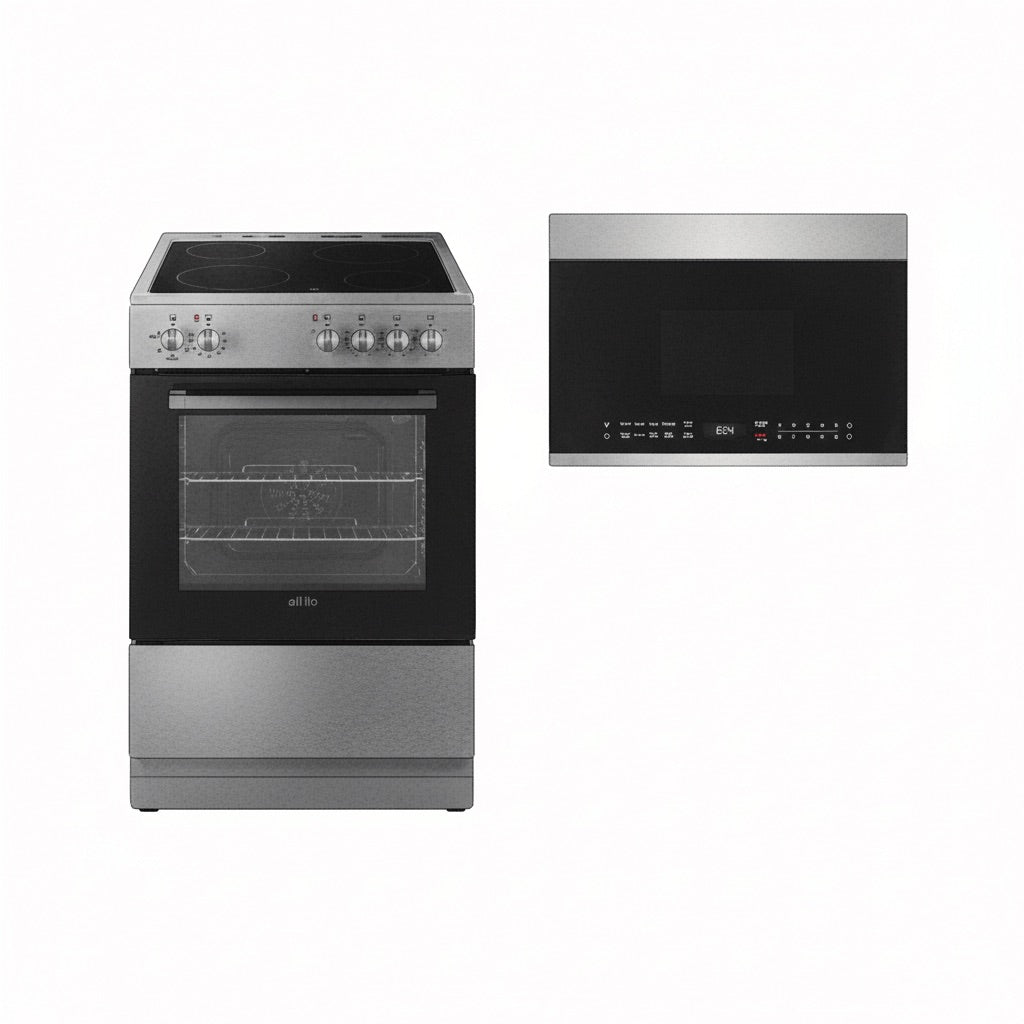
24" Electric Range and Over the Range Microwave

Summit electric range featuring a smooth glass top with convection oven and broiler functions. Microwave includes LED lighting and can be set up with a vertical duct, horizontal duct, or for recirculating operation.

  • Stainless Steel
  • Convection Function
  • LED Lighting
  • Multiple Vent Options
24" Electric Range and Over the Range Microwave

Energy Star Certified

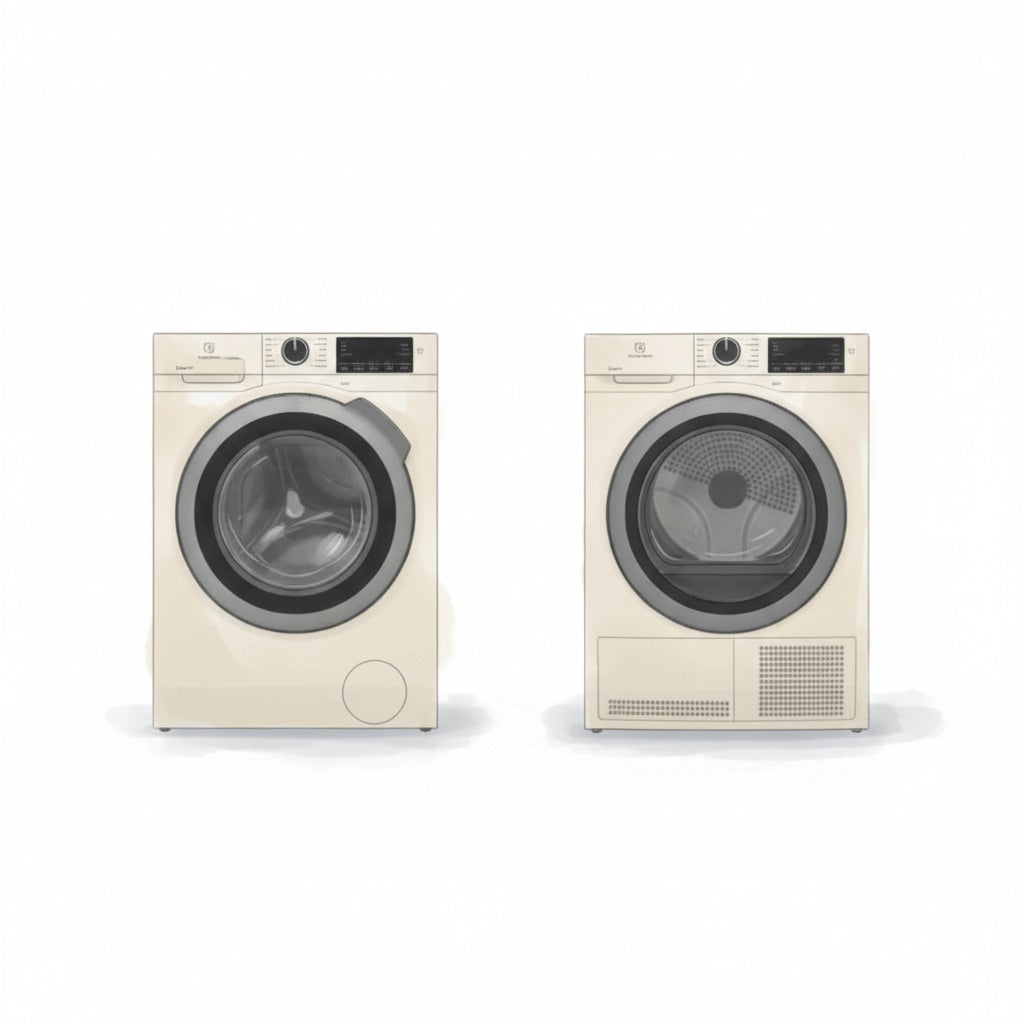
Electrolux Washer and Electrolux Dryer

Compact Washer combines Perfect Steam™ technology and the LuxCare® wash system. Compact Electric Dryer with a 4.0 Cu. Ft. capacity is designed for efficiency and offers flexible installation options to fit any space.

  • Compact for Small Spaces
  • Ventless Condensation Technology
  • Stainless Steel Drum
  • Energy Star Rated
  • Moisture Sensor
Electrolux Washer and Electrolux Dryer

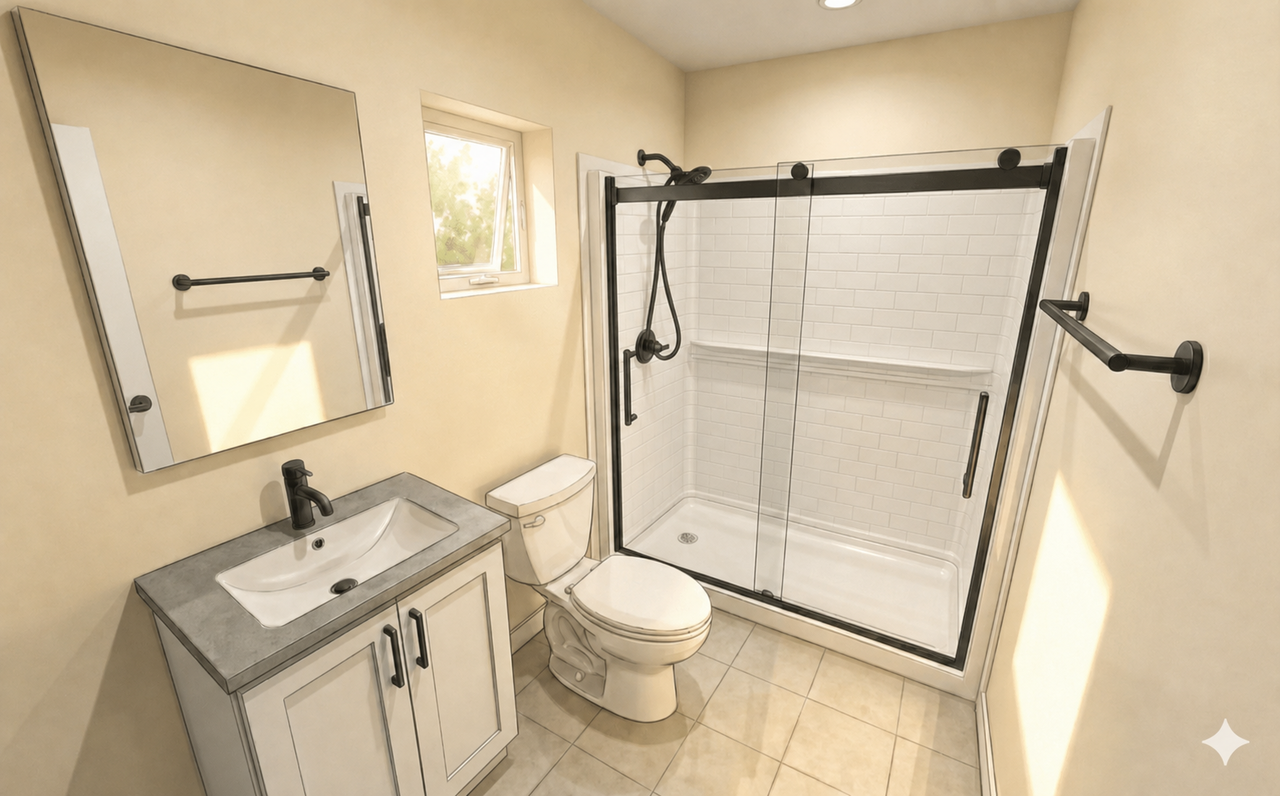
Bathroom

Bathroom

Modern and Stylish

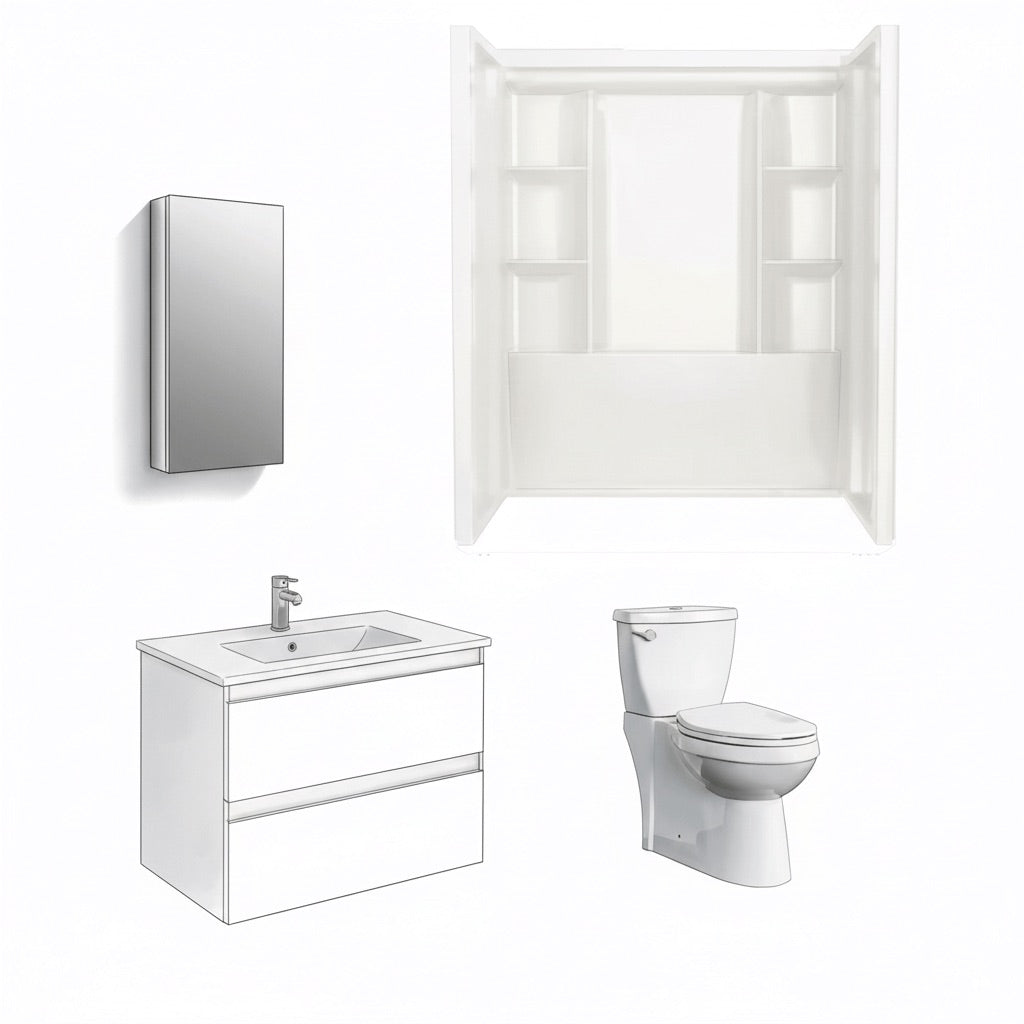
Full-size 3-Piece Bathroom

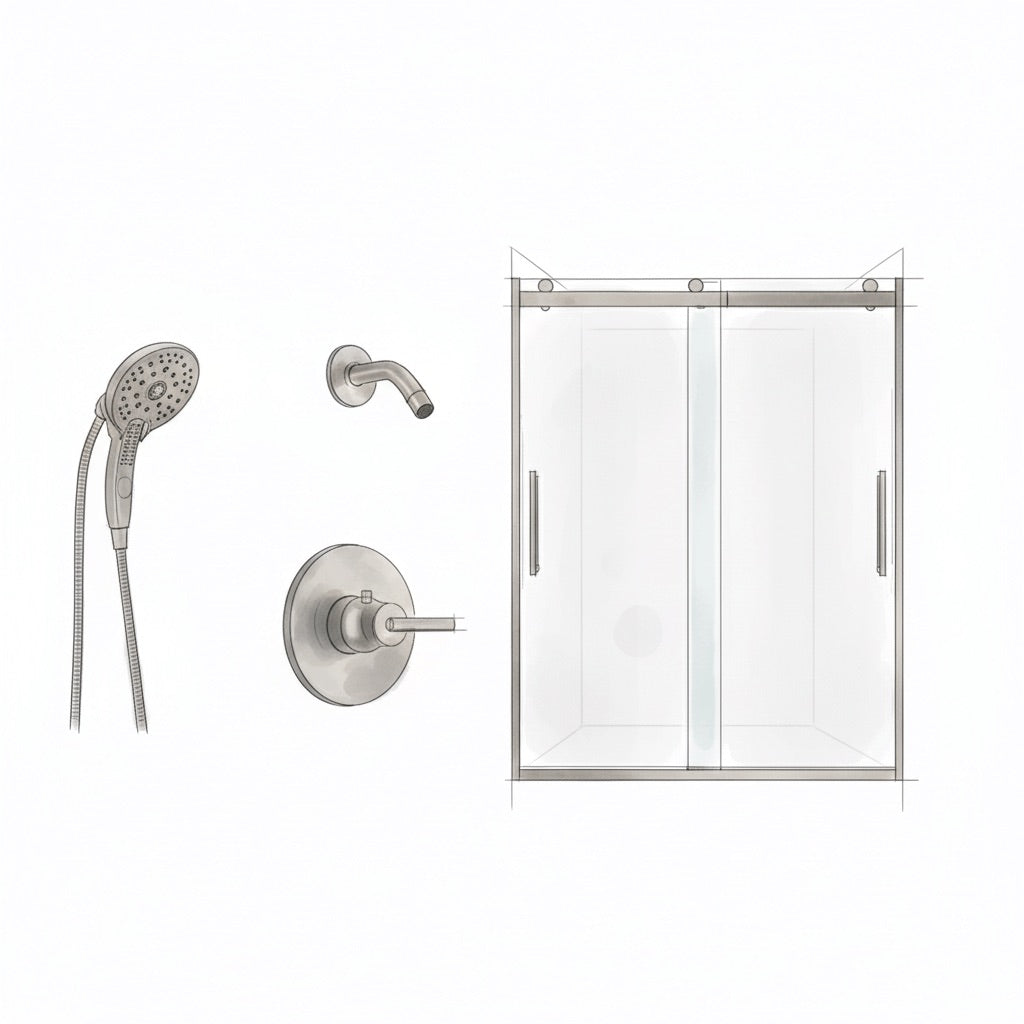
A full-size shower enclosure with semi-frameless glass doors is included with a floating vanity.

  • High-efficiency Toilet
  • Exhaust Fan
Full-size 3-Piece Bathroom

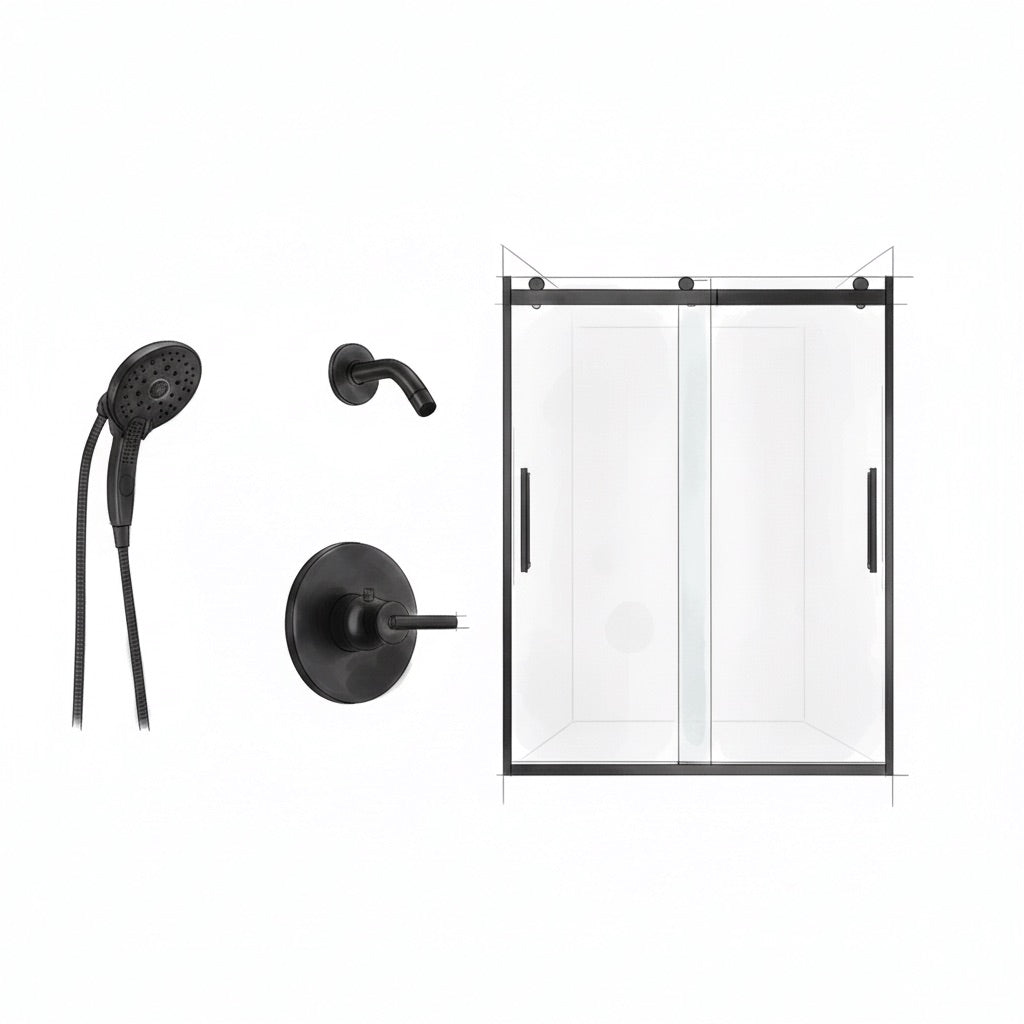
Available in Matte Black or Brushed Nickel

Contemporary Bath Fixtures

Includes a water-saving shower head, hand-shower + divertor, metal towel bar, TP holder, robe hook, and hand towel bar.

  • Water-efficient Faucet
  • Easy to Clean Finishes
Contemporary Bath Fixtures

Ready to build your own?

Design yours in our 3D Design Center.

Design and Price Yours
At a glance

Laurel basics

A 1 bed / 1 bath ADU available in three sizes and four architectural styles.

Size Options
618 / 650 / 682 sq ft
Layout
1 bed / 1 bath
Styles
4 exterior looks
Plan Type
ADU
Primary Choice
Style + size
Kitchen/Bath
Included plan core
Best For
Backyard living
Process
Studio Home guided design
Use Cases

One Laurel, many possibilities

Guest House
Create a private, comfortable place for family and friends to stay.
Home Office
Add a dedicated work space with the option for full ADU functionality.
Family Space
Plan for longer visits, multigenerational living, or changing household needs.
Rental ADU
Use the 1 bed / 1 bath layout as a flexible path toward additional living space or income.
Project Path

From style choice to finished plan

Option 1
Choose Your Style

Start with the exterior look that best fits your home and neighborhood.

4 styles
Option 2
Choose Your Size

Compare 618, 650, and 682 sq ft options and select the plan that fits your property.

3 sizes
Option 3
Design With Guidance

Work through the Studio Home process with clear decisions and a consistent Laurel plan underneath.

Guided process
FAQ

Common Laurel questions

Ready to choose your Laurel?

Start with the style you love, then compare the three size options to find the plan that fits.

Frequently Asked Questions

Got more questions?

Request a free consultation with a Studio Shed Advisor or dig deeper into our process.